1001 Cumberland Dr
1001 Cumberland Dr
1001 Cumberland Dr
1001 Cumberland Dr
1001 Cumberland Dr
1001 Cumberland Dr
1001 Cumberland Dr
1001 Cumberland Dr
1001 Cumberland Dr
1001 Cumberland Dr
1001 Cumberland Dr
1001 Cumberland Dr
1001 Cumberland Dr
1001 Cumberland Dr
1001 Cumberland Dr
1001 Cumberland Dr
1001 Cumberland Dr
1001 Cumberland Dr
1001 Cumberland Dr
1001 Cumberland Dr
1001 Cumberland Dr
1001 Cumberland Dr
1001 Cumberland Dr
1001 Cumberland Dr
1001 Cumberland Dr
1001 Cumberland Dr
1001 Cumberland Dr
1001 Cumberland Dr
1001 Cumberland Dr
1001 Cumberland Dr
1001 Cumberland Dr
1001 Cumberland Dr
1001 Cumberland Dr
1001 Cumberland Dr
1001 Cumberland Dr
1001 Cumberland Dr
1001 Cumberland Dr
1001 Cumberland Dr
1001 Cumberland Dr
1001 Cumberland Dr
SEE ALL PHOTOS
1001 Cumberland Dr
1001 Cumberland Dr
1001 Cumberland Dr
1001 Cumberland Dr
1001 Cumberland Dr
1001 Cumberland Dr
1001 Cumberland Dr
1001 Cumberland Dr
1001 Cumberland Dr
1001 Cumberland Dr
1001 Cumberland Dr
1001 Cumberland Dr
1001 Cumberland Dr
1001 Cumberland Dr
1001 Cumberland Dr
1001 Cumberland Dr
1001 Cumberland Dr
1001 Cumberland Dr
1001 Cumberland Dr
1001 Cumberland Dr
1001 Cumberland Dr
1001 Cumberland Dr
1001 Cumberland Dr
1001 Cumberland Dr
1001 Cumberland Dr
1001 Cumberland Dr
1001 Cumberland Dr
1001 Cumberland Dr
1001 Cumberland Dr
1001 Cumberland Dr
1001 Cumberland Dr
1001 Cumberland Dr
1001 Cumberland Dr
1001 Cumberland Dr
1001 Cumberland Dr
1001 Cumberland Dr
1001 Cumberland Dr
1001 Cumberland Dr
1001 Cumberland Dr
1001 Cumberland Dr
For Sale

1001 Cumberland Dr

1001 Cumberland Dr, Chapmansboro, TN 37035

$1,695,000
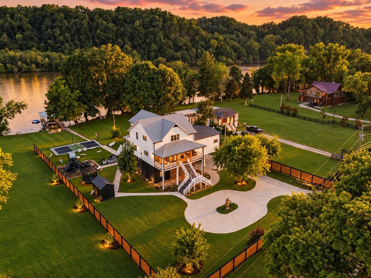
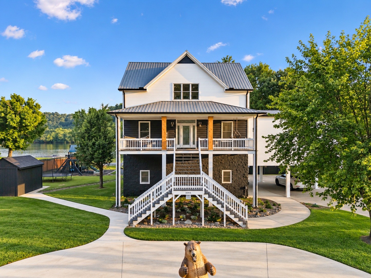
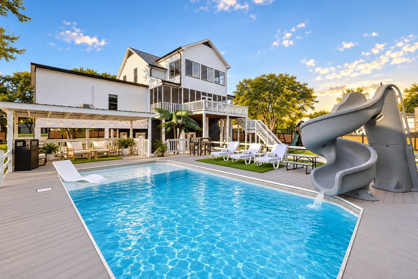
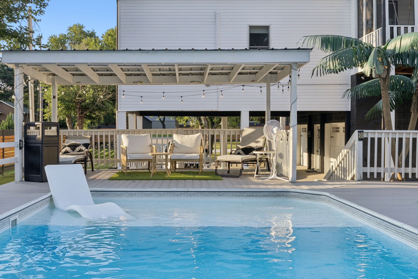
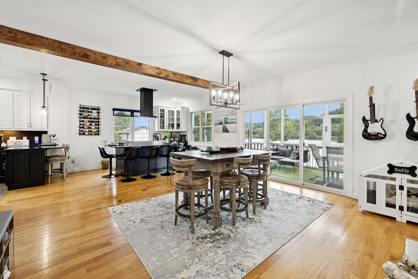
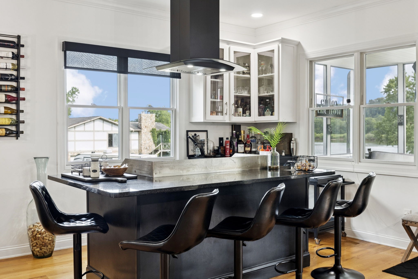
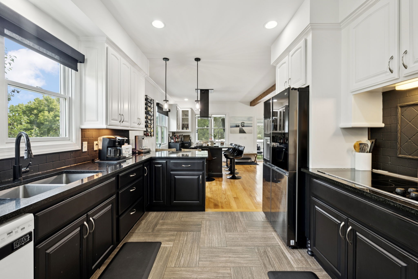
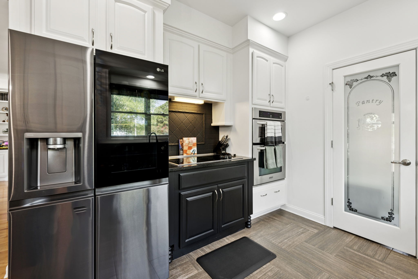
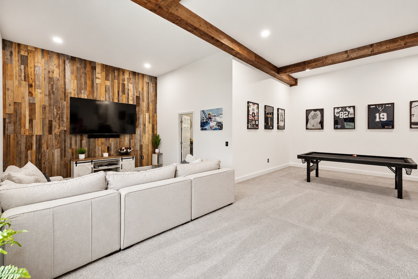
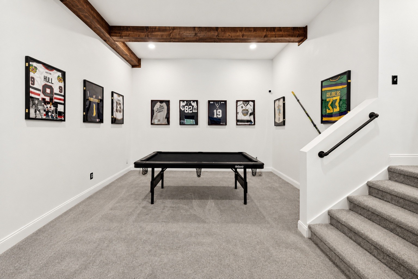
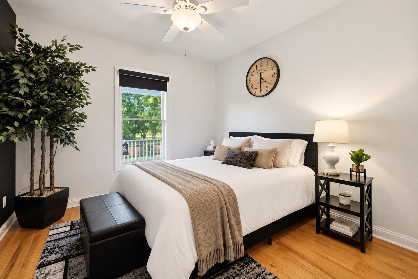
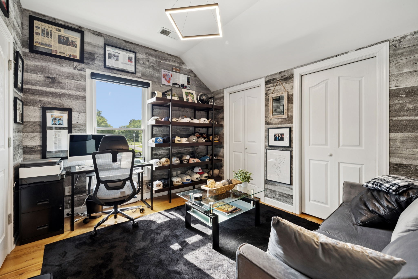
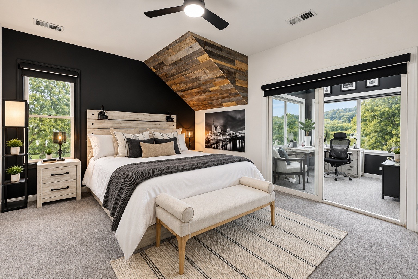
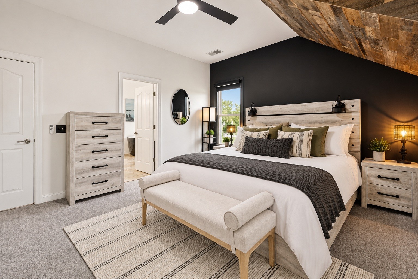
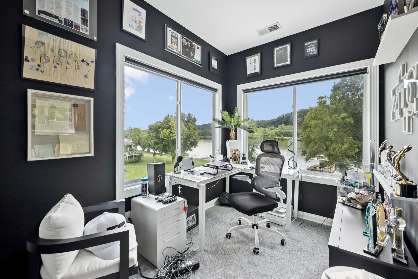
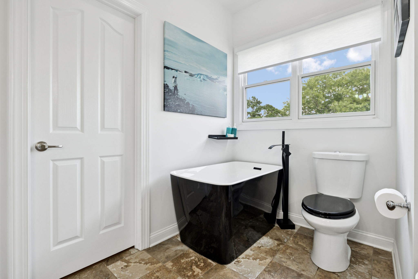
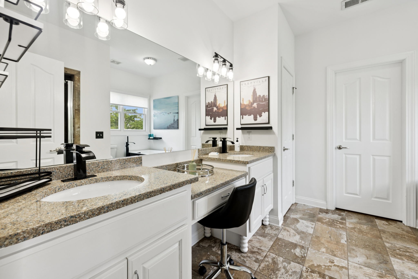
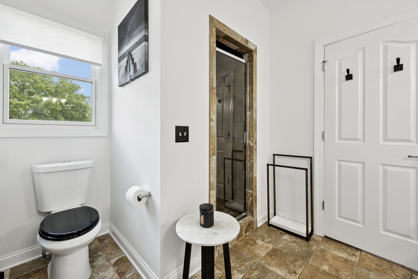
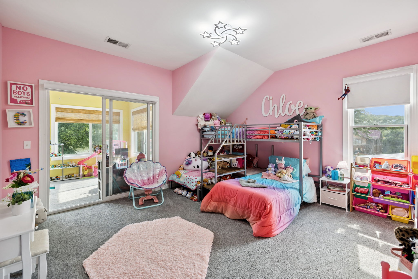
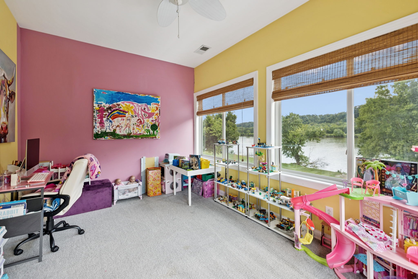
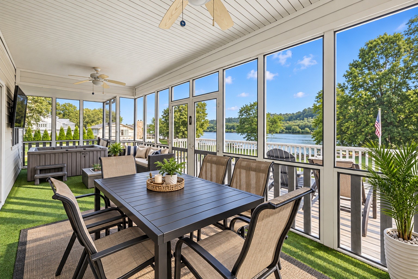
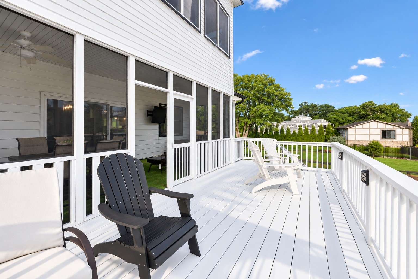
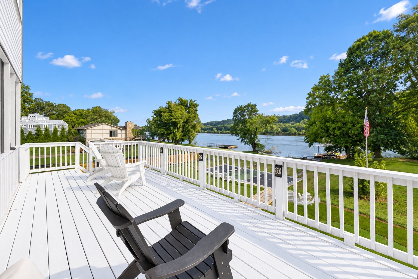
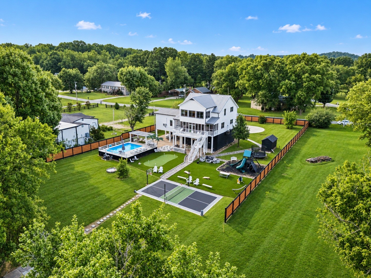
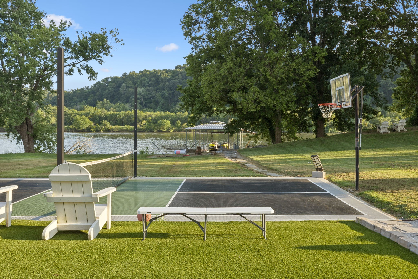
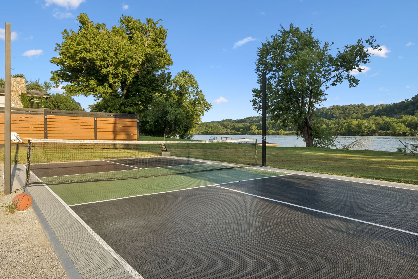
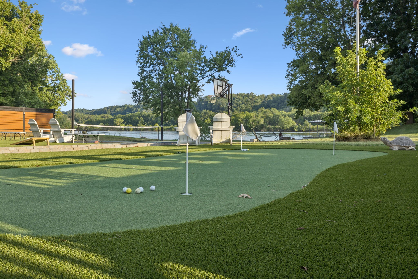
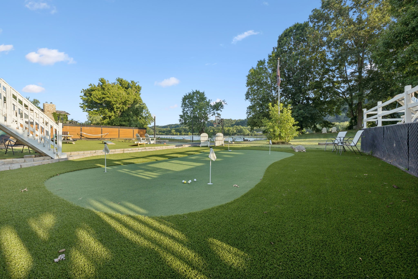
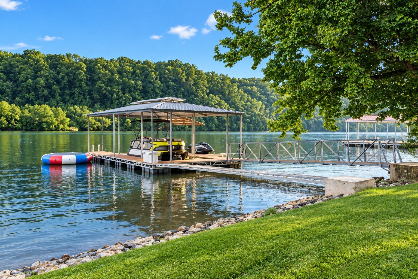
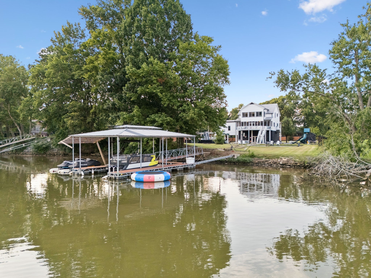
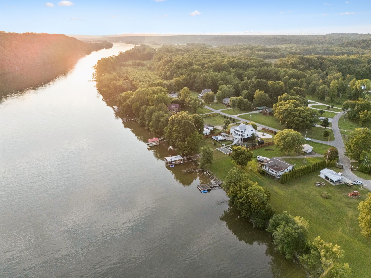
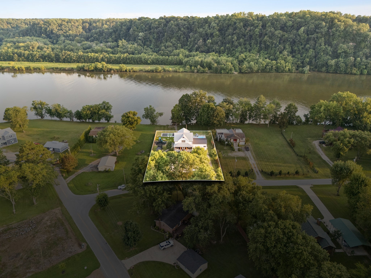
Tucked along the Cumberland River in Chapmansboro, 1001 Cumberland Drive is a private waterfront compound where luxury feels less formal and a lot more fun. Designed for those who want their home to feel as much like an escape as a residence, this one-of-a-kind property brings together waterfront living, resort-style amenities, and effortless entertaining in an incredibly private setting. Pull your boat up to the private dock, take the jet skis out for the afternoon, or move between the saltwater pool, pickleball court and putting green before settling in for cocktails by the water as the sun goes down. From long summer days on the river to weekends spent entertaining friends and family, every corner of the property is designed to make the most of life outdoors. At the center of the property is a beautifully remodeled 4,140-square-foot residence with five bedrooms and four bathrooms, enhanced by more than $600,000 in additions, renovations, and upgrades and thoughtfully designed to bring everyone together. Gather around the kitchen's built-in hibachi grill for dinner, continue the night in the game room, or unwind in one of the separate bedroom wings that provide privacy when the day winds down.
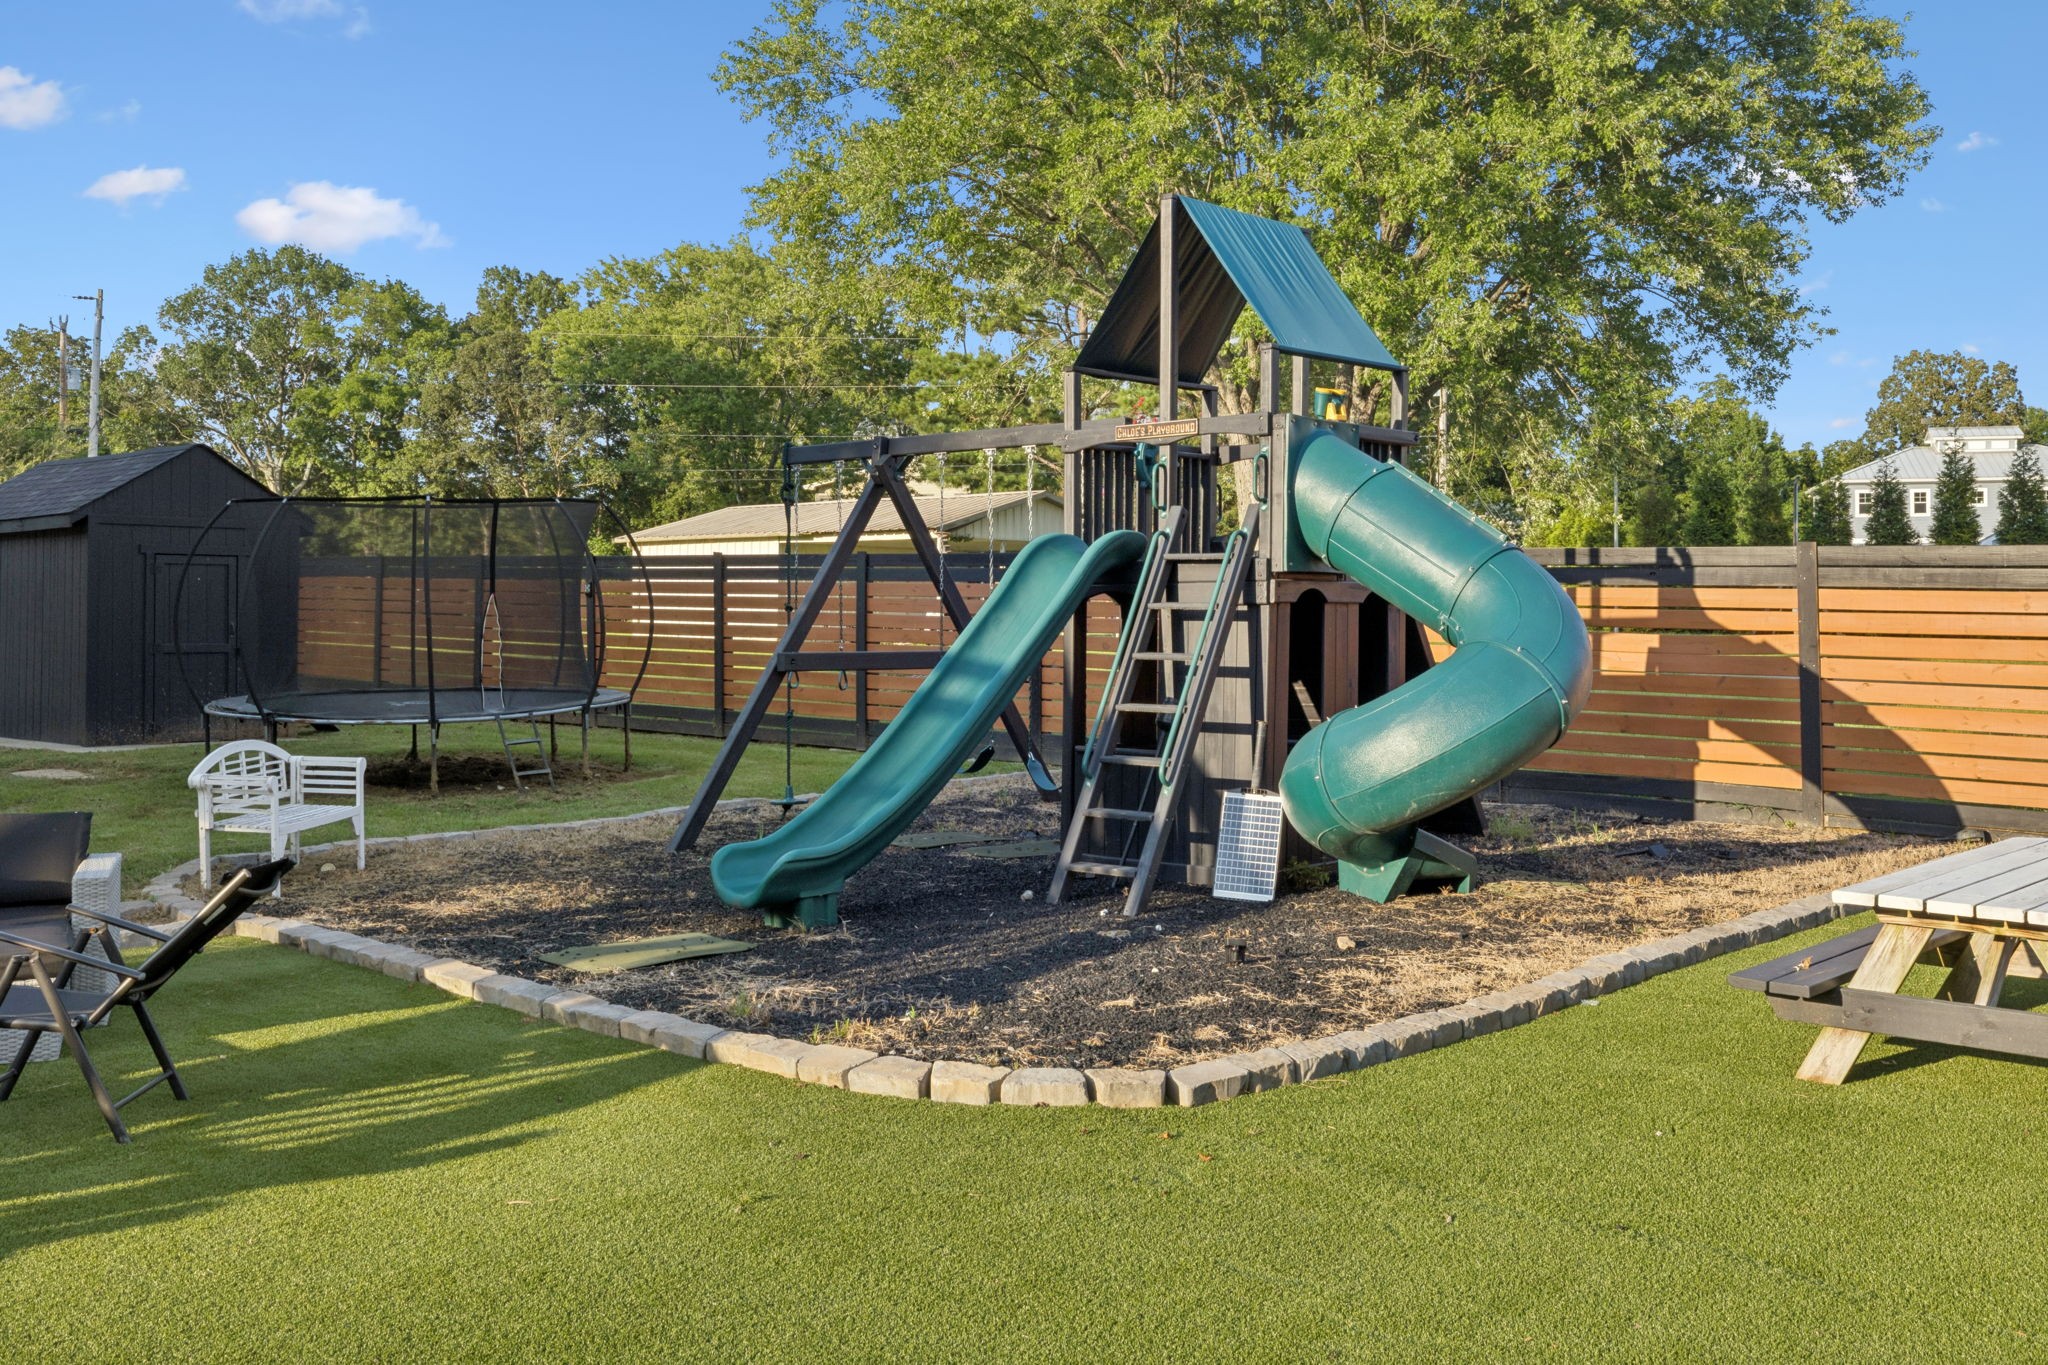
More than simply a waterfront home, this is a property built for experiences. The combination of river access, a private dock, pool, pickleball court, putting green and expansive entertaining spaces creates the feeling of a private resort--all from the comfort of home. Ideally situated approximately 30 minutes from Nashville, 1001 Cumberland Drive offers the perfect balance of waterfront seclusion and convenient access to the city, making it equally suited for a primary residence, weekend retreat or destination property. For the investment-minded buyer, short-term rentals and Airbnb stays are allowed, creating a rare opportunity to enjoy an incredible waterfront escape while tapping into its income-producing potential.
Live here. Escape here. Earn here. Make it yours.

5
beds

4
baths

4,140 Sq.Ft. LIVING AREA

0.6 Acres lot

Audrey Alessi

Audrey Alessi

Features & Amenities

Interior

  • total bedrooms5
  • Total bathrooms4
  • full bathrooms4
  • Flooring Carpet, Wood, Tile
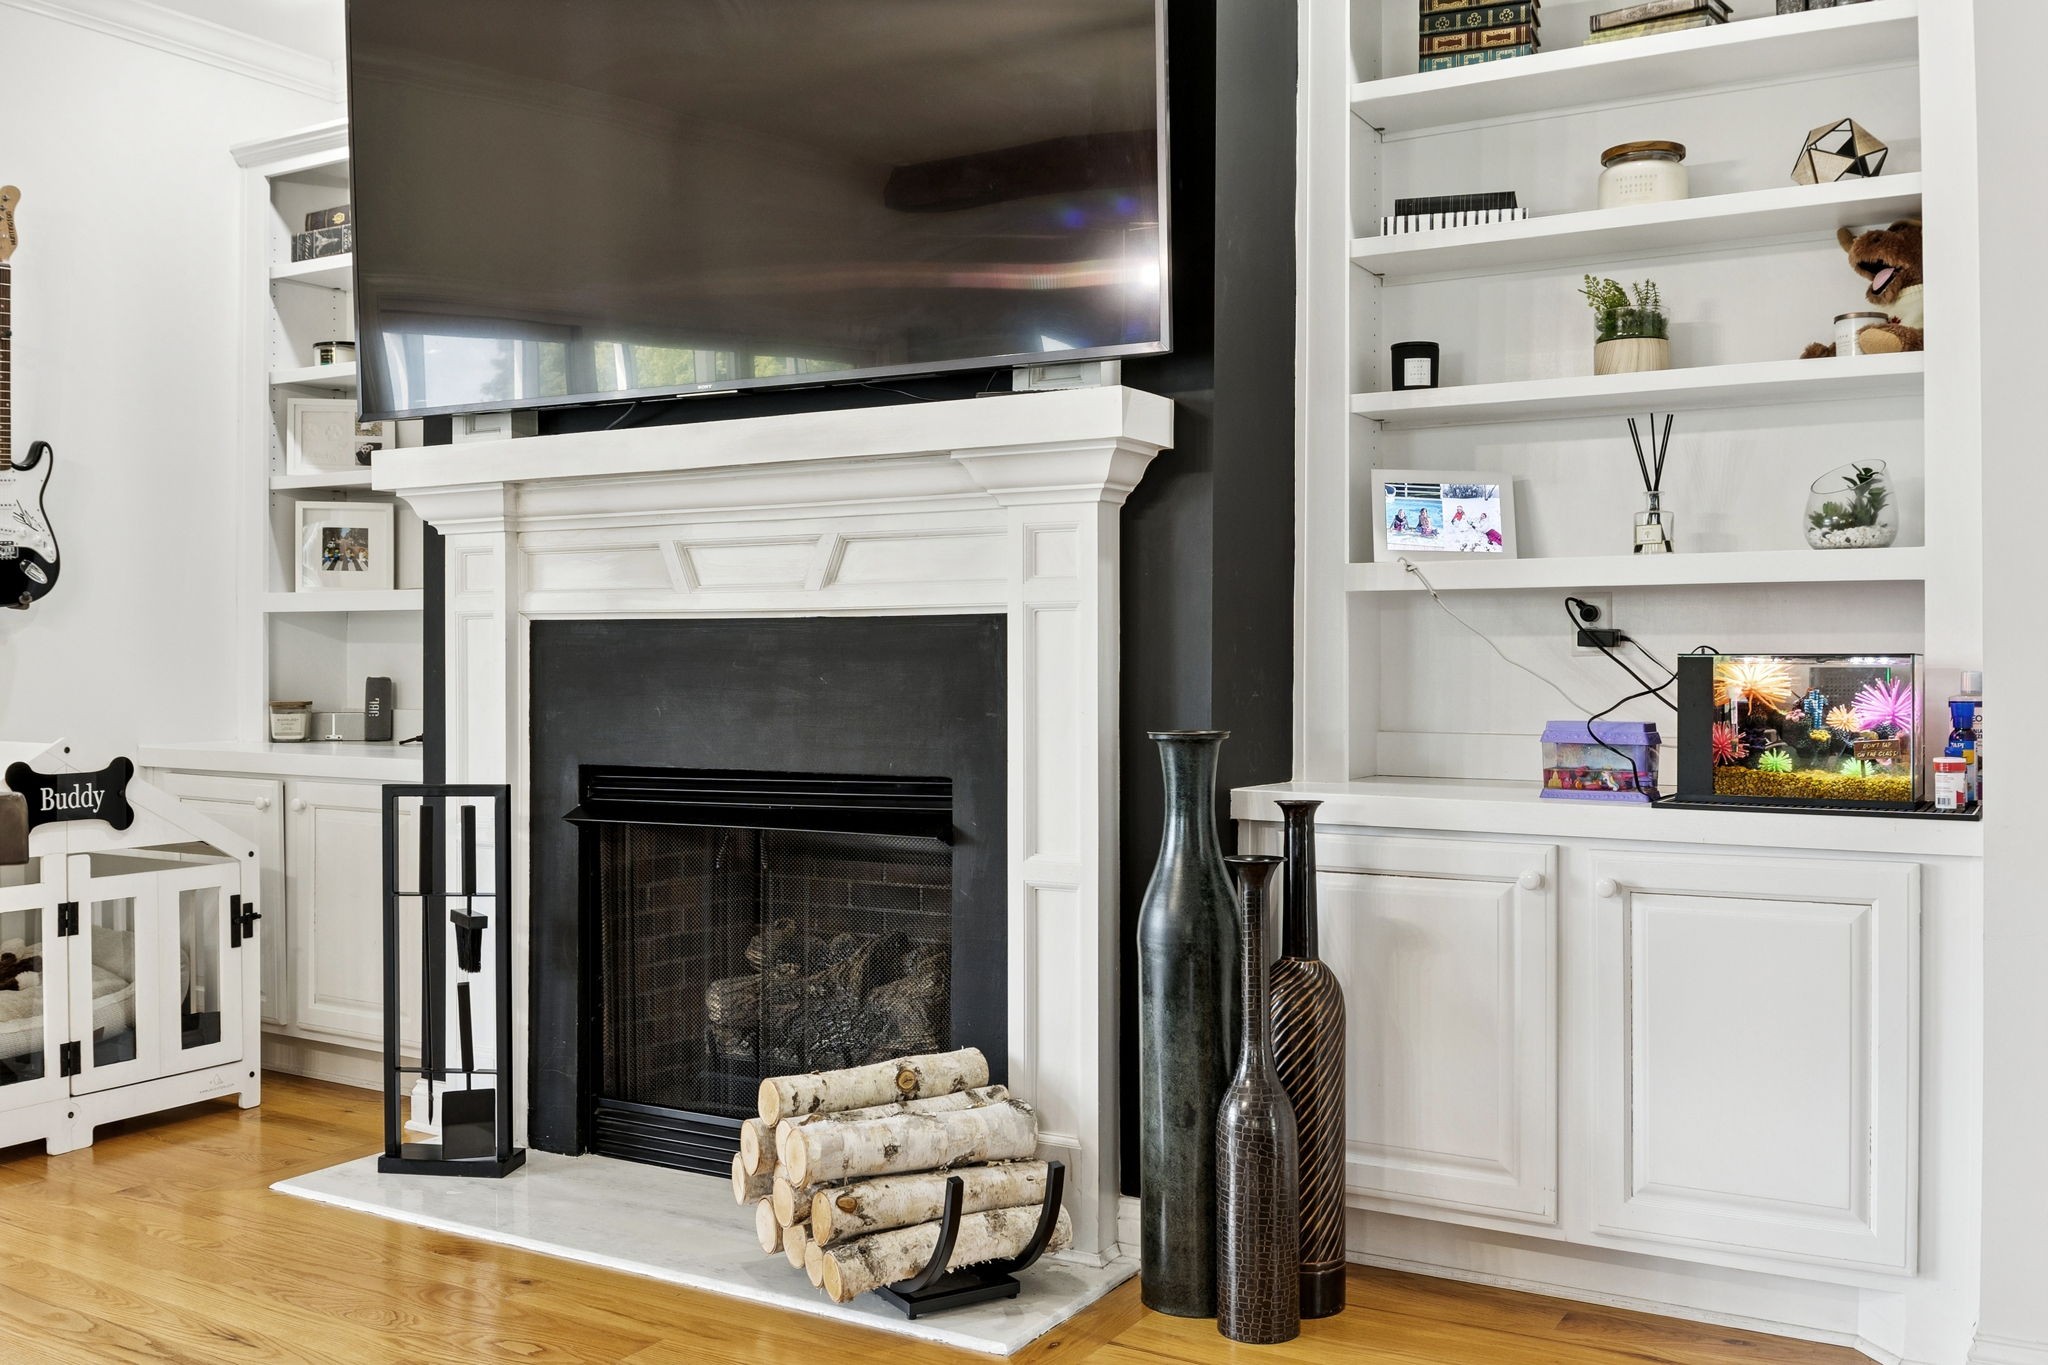
  • Fireplace Family Room, Gas
  • APPLIANCES Electric Oven, Built-In Gas Range, Cooktop, Gas Range, Dishwasher, Dryer, Freezer, Indoor Grill, Ice Maker, Microwave, Refrigerator, Washer
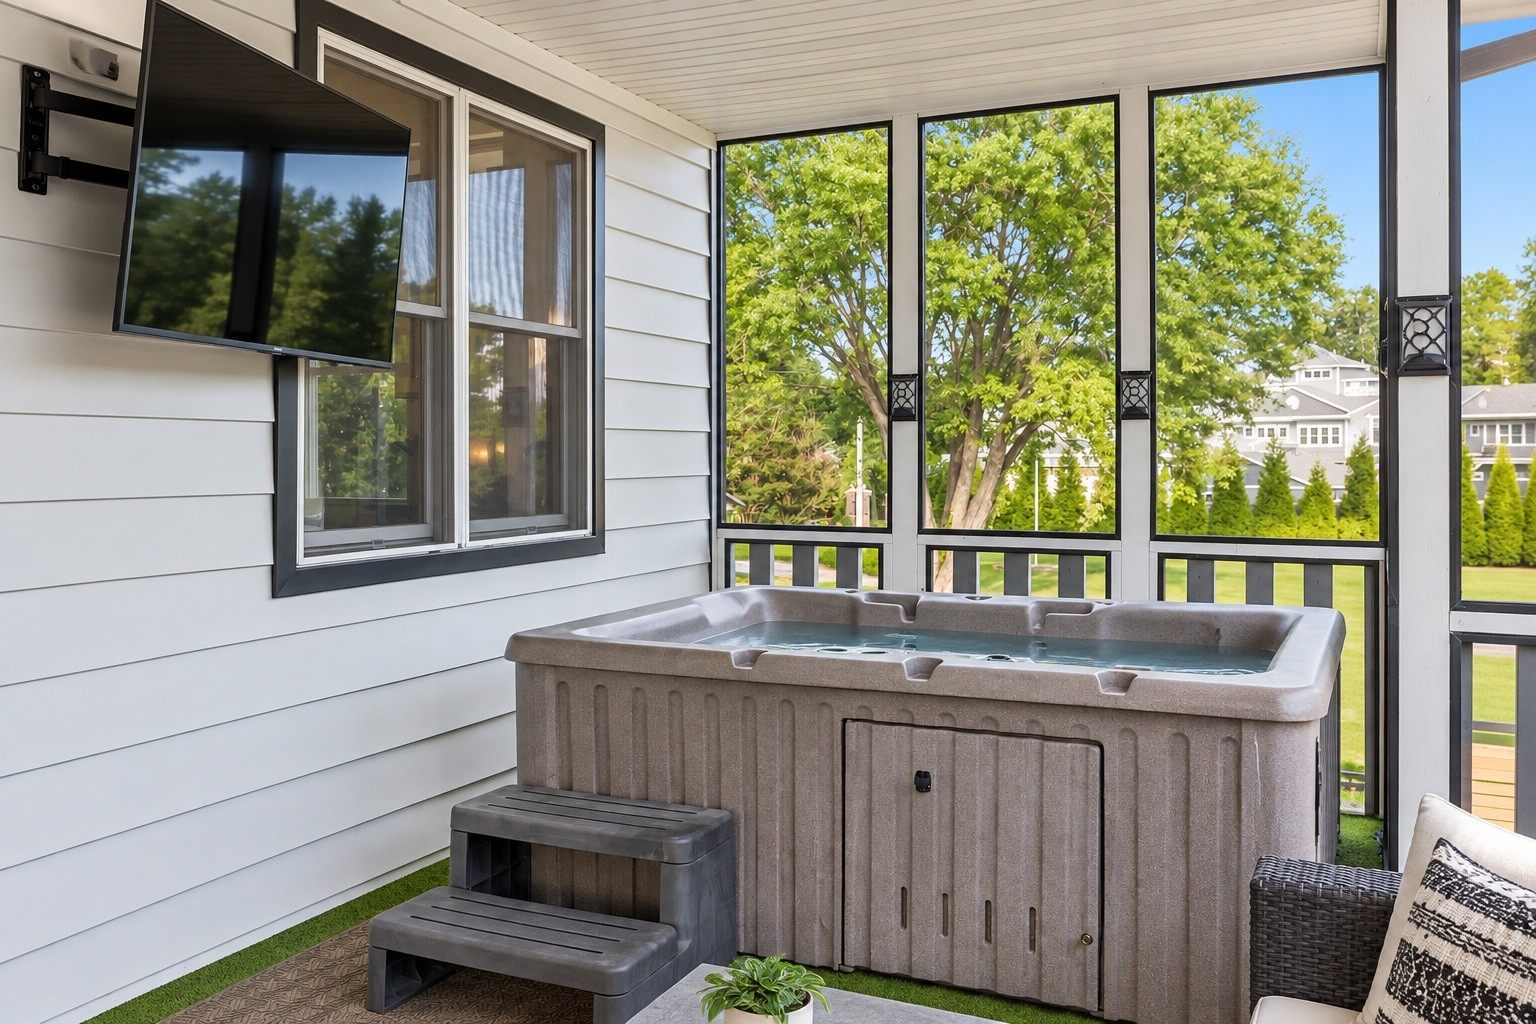
  • other interior Features Air Filter, Bookcases, Built-in Features, Ceiling Fan(s), Entrance Foyer, High Ceilings, Hot Tub, Pantry, Walk-In Closet(s)

Area & Lot

  • Status For Sale
  • Living Area4,140 Sq.Ft.
  • Total Area4,140 Sq.Ft.
  • Lot Area0.6 Acres
  • MLS® ID3547708
  • TypeResidential
  • YEAR BUILT2010
  • Water FrontageRiver Front, Year Round Access
  • View DescriptionRiver, Water
  • Elementary SchoolWest Cheatham Elementary
  • Middle SchoolCheatham Middle School
  • High SchoolCheatham Co Central

Exterior

  • STORIES3
  • Garage Space2.0
  • water SourcePrivate
  • utilitiesElectricity Available, Water Available
  • PoolAbove Ground
  • roofAluminum
  • parkingGarage Door Opener, Garage Faces Side, Circular Driveway
  • HEAT TYPEElectric
  • AIR CONDITIONINGCentral Air
  • sewerSeptic Tank
  • security FeaturesCarbon Monoxide Detector(s), Security Gate, Smoke Detector(s)
  • other exterior FeaturesBalcony, Gas Grill

Financial

  • Sales Price$1,695,000
  • Real Estate Tax $3,837/yr

Courtesy of Adam Ouf

Work With Audrey

Audrey chose a career in real estate because she realized her potential was being able to connect people to the opportunity to create wealth through real estate within the community, Audrey thrives by remembering this one thing every day. Contact Audrey today!

Follow Audrey on Instagram