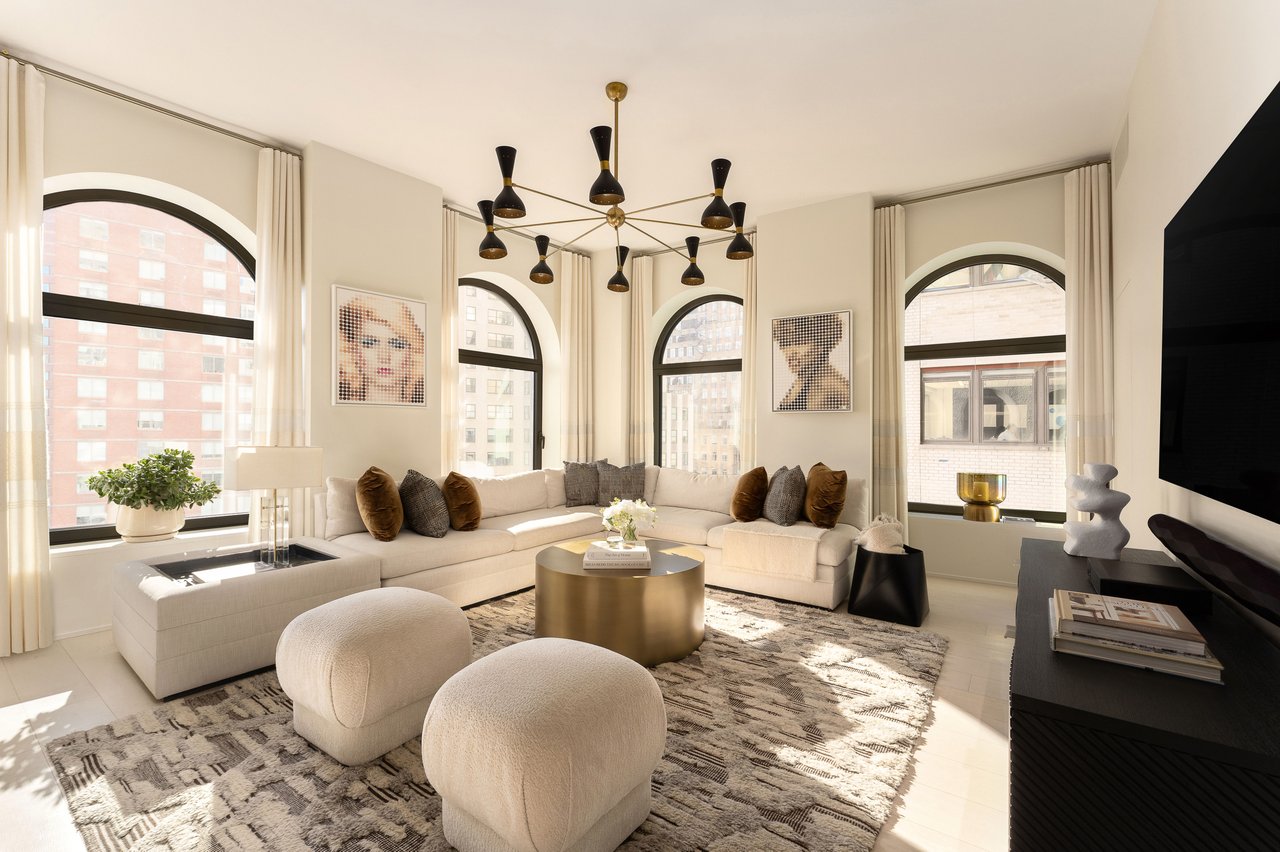
Bright living room with arched windows, a cream sectional, and sculptural brass chandelier.
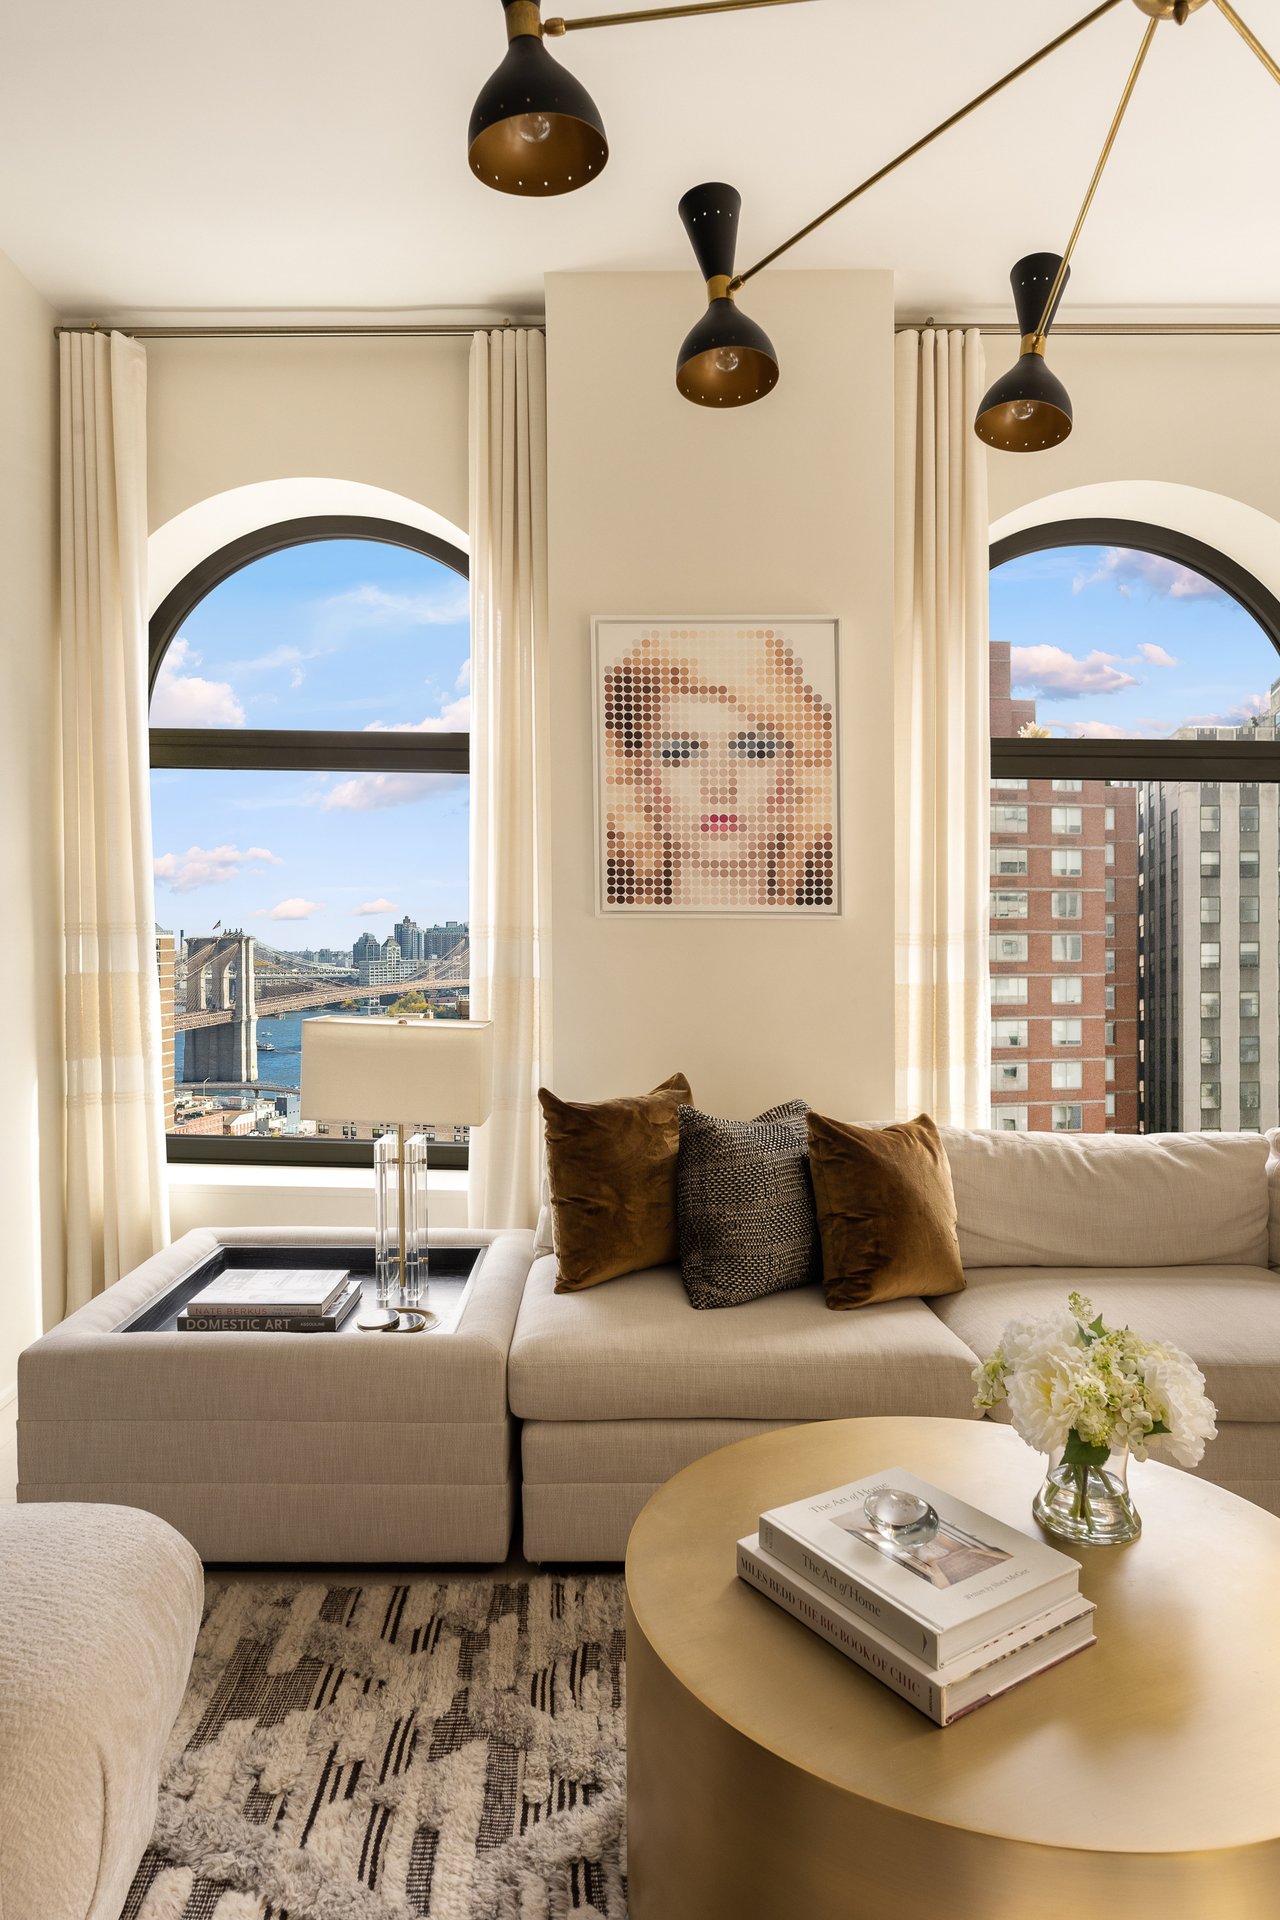
Staged living room with arched windows overlooking the Brooklyn Bridge and East River.
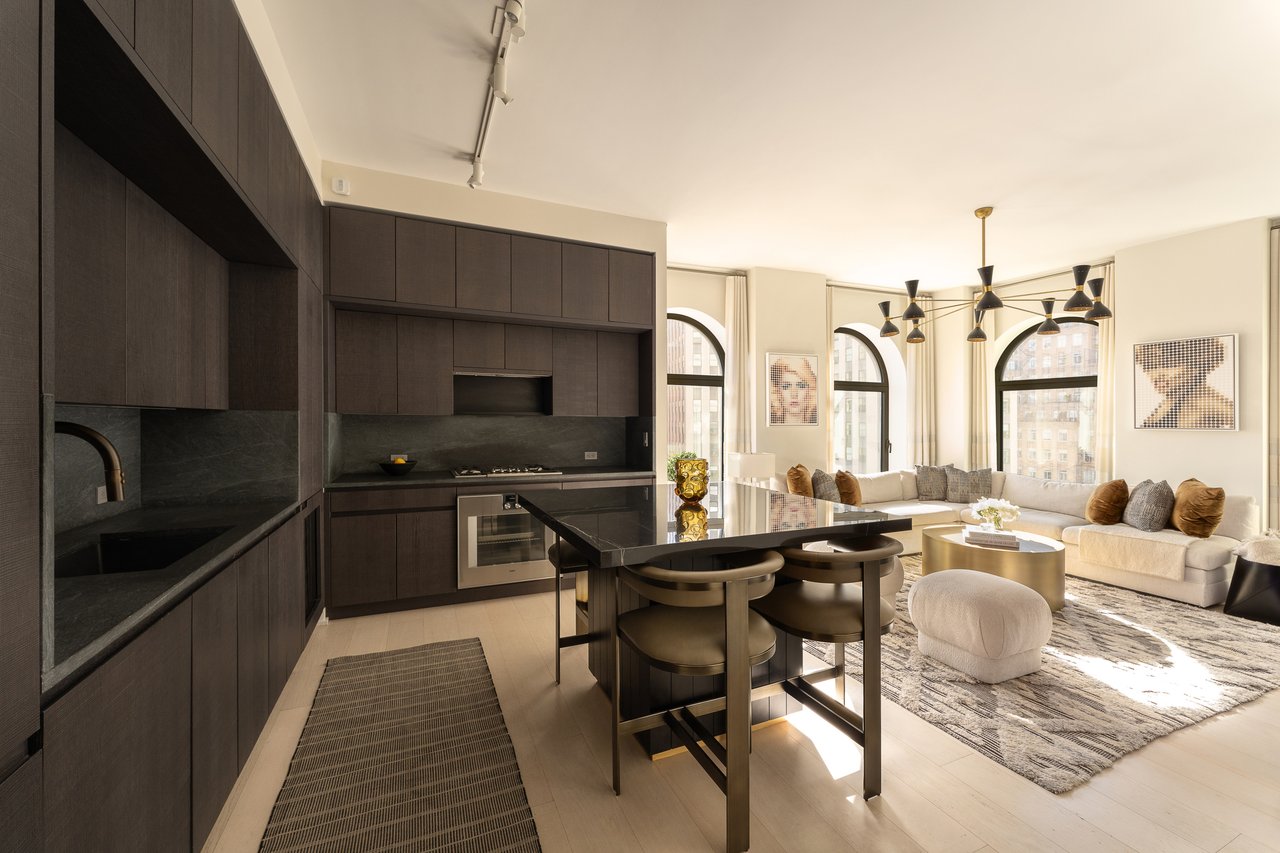
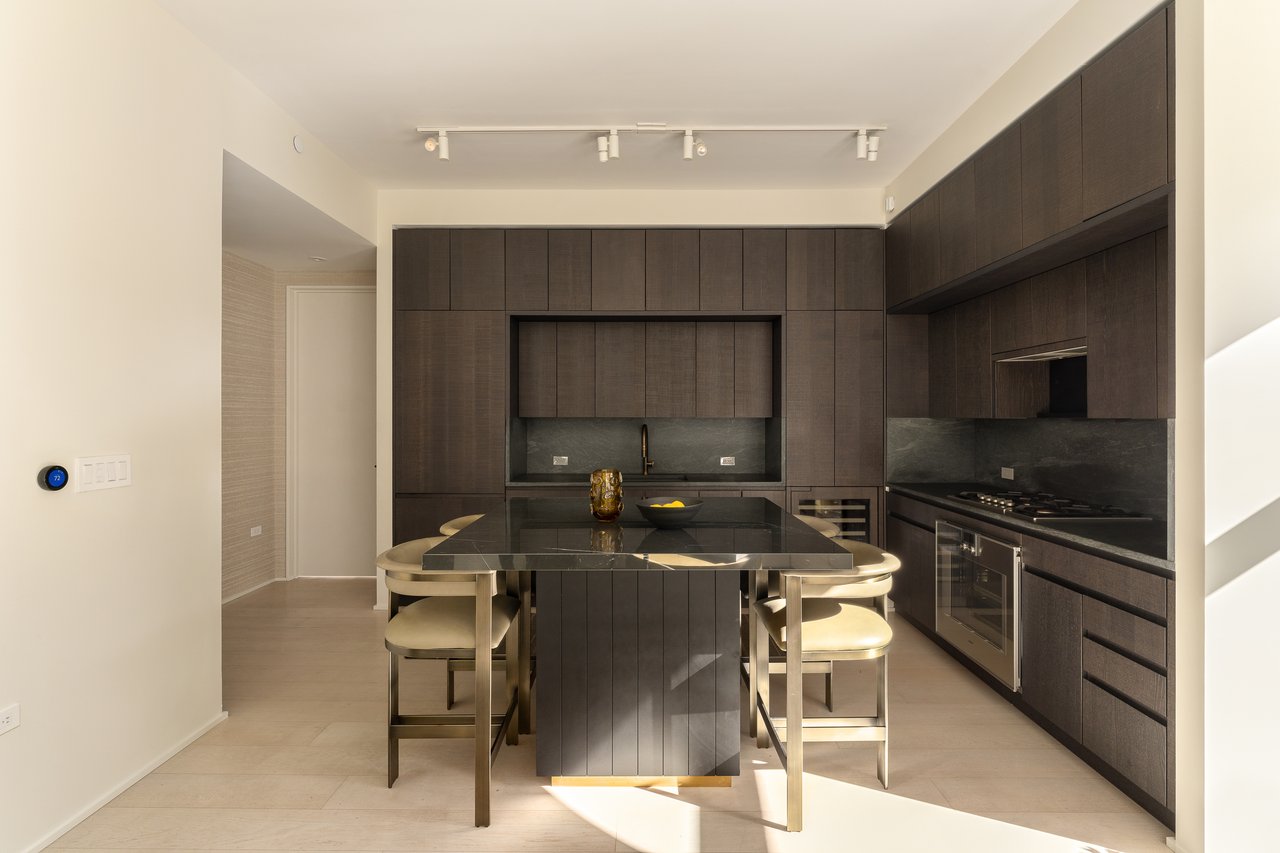
Open-plan kitchen and living area with dark cabinetry, island seating, and arched windows.
Modern kitchen with dark cabinetry and stone island opening to a bright living area with arched windows.
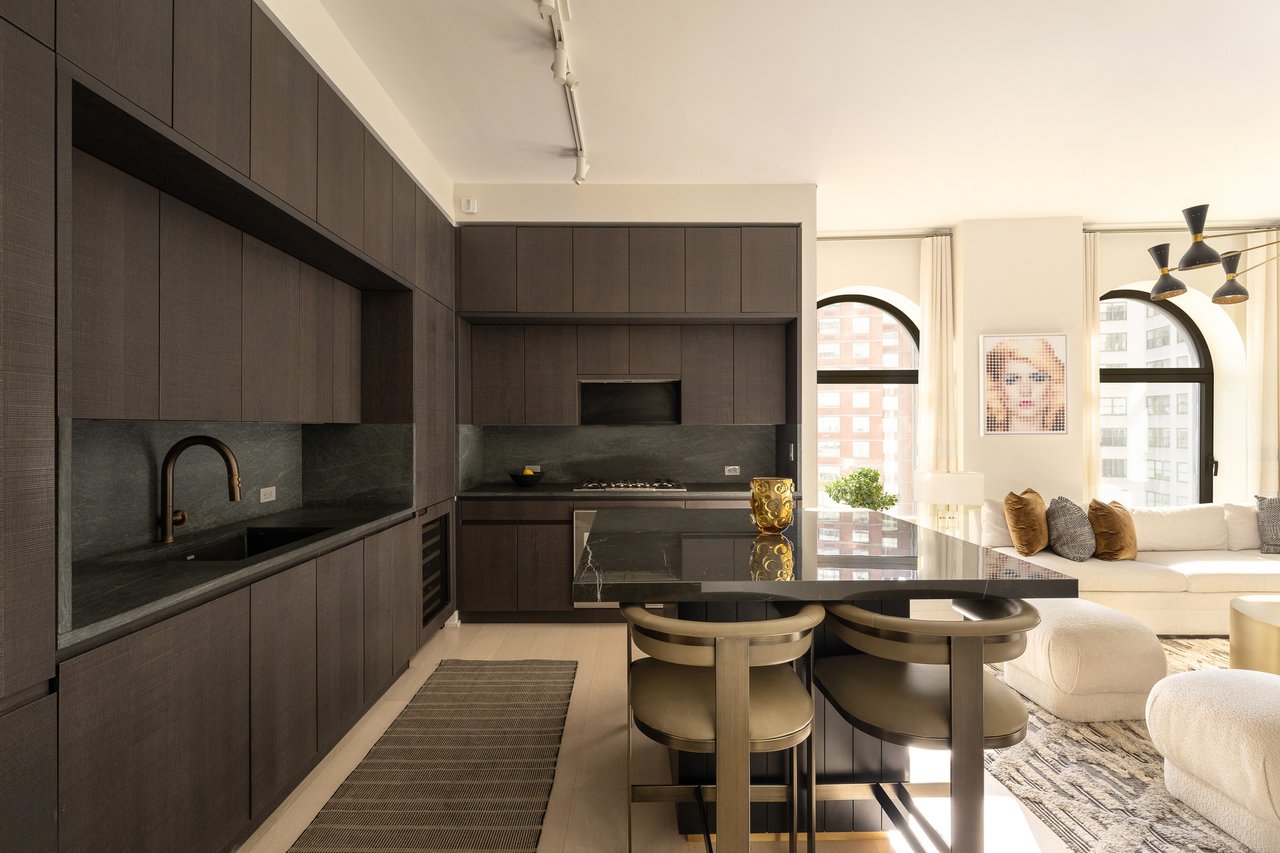
Modern dark-wood kitchen with a central island, built-in appliances, and counter seating.
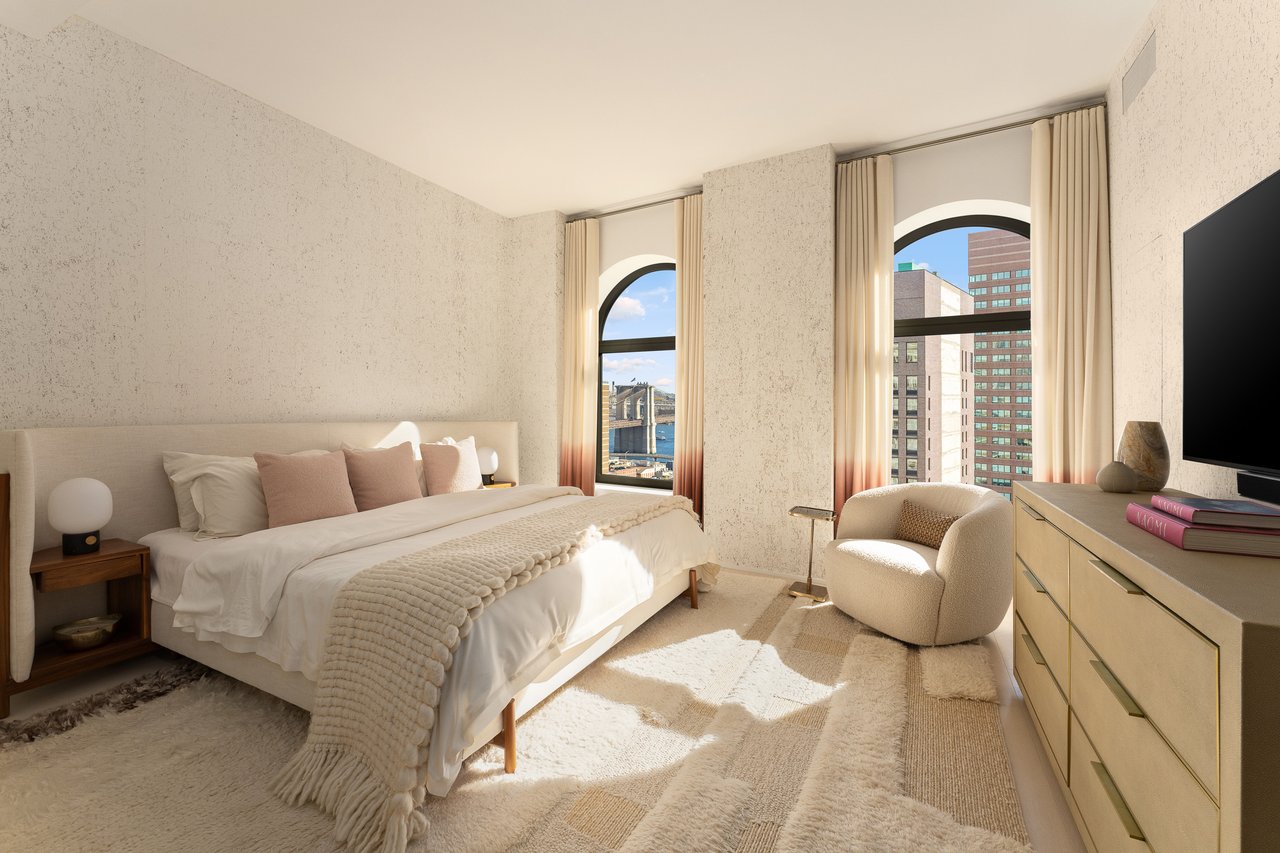
Bedroom with a king bed, arched windows, and a view of the Brooklyn Bridge.
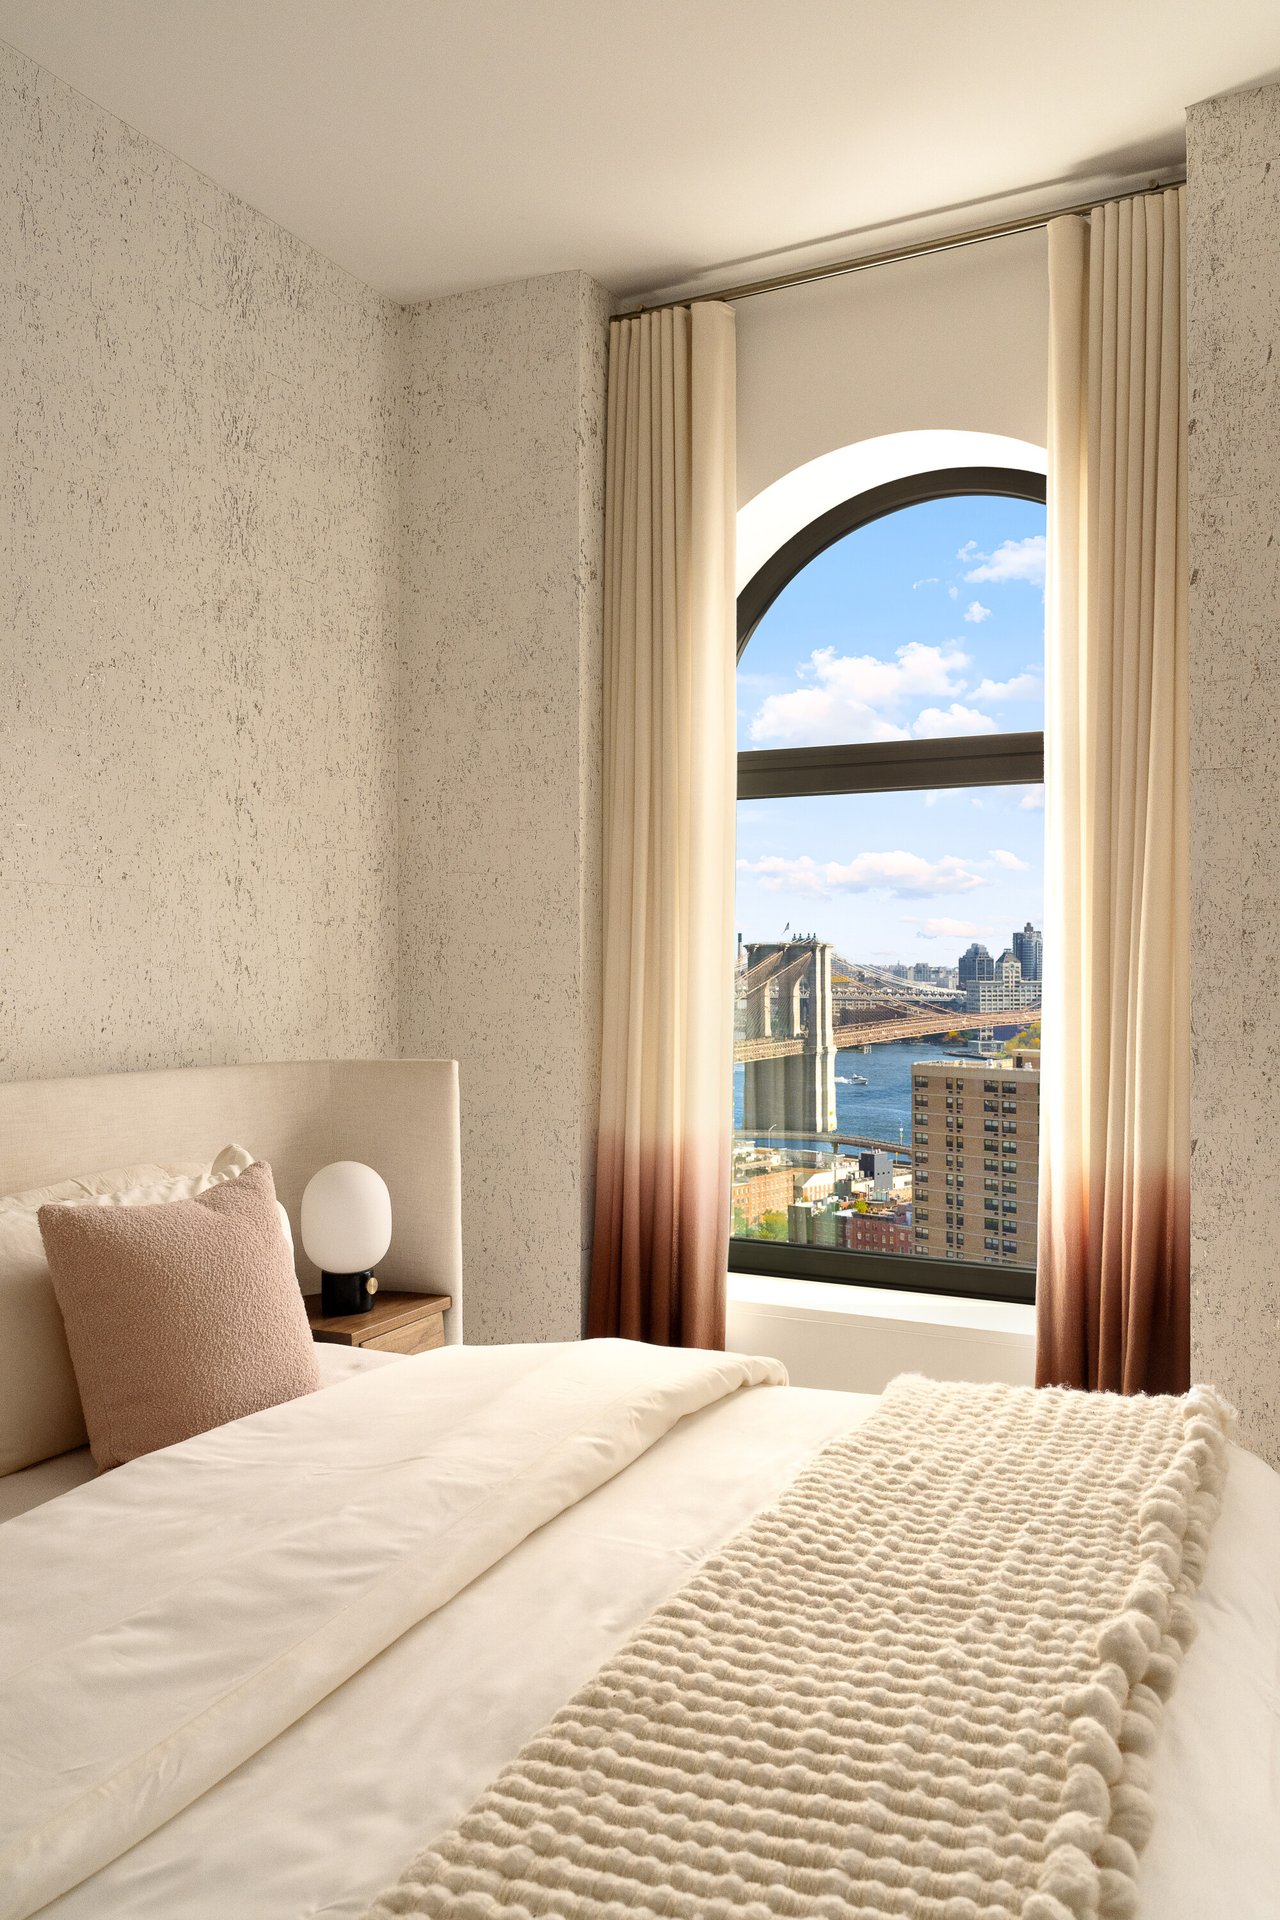
Bedroom with an arched window framing the Brooklyn Bridge and East River.
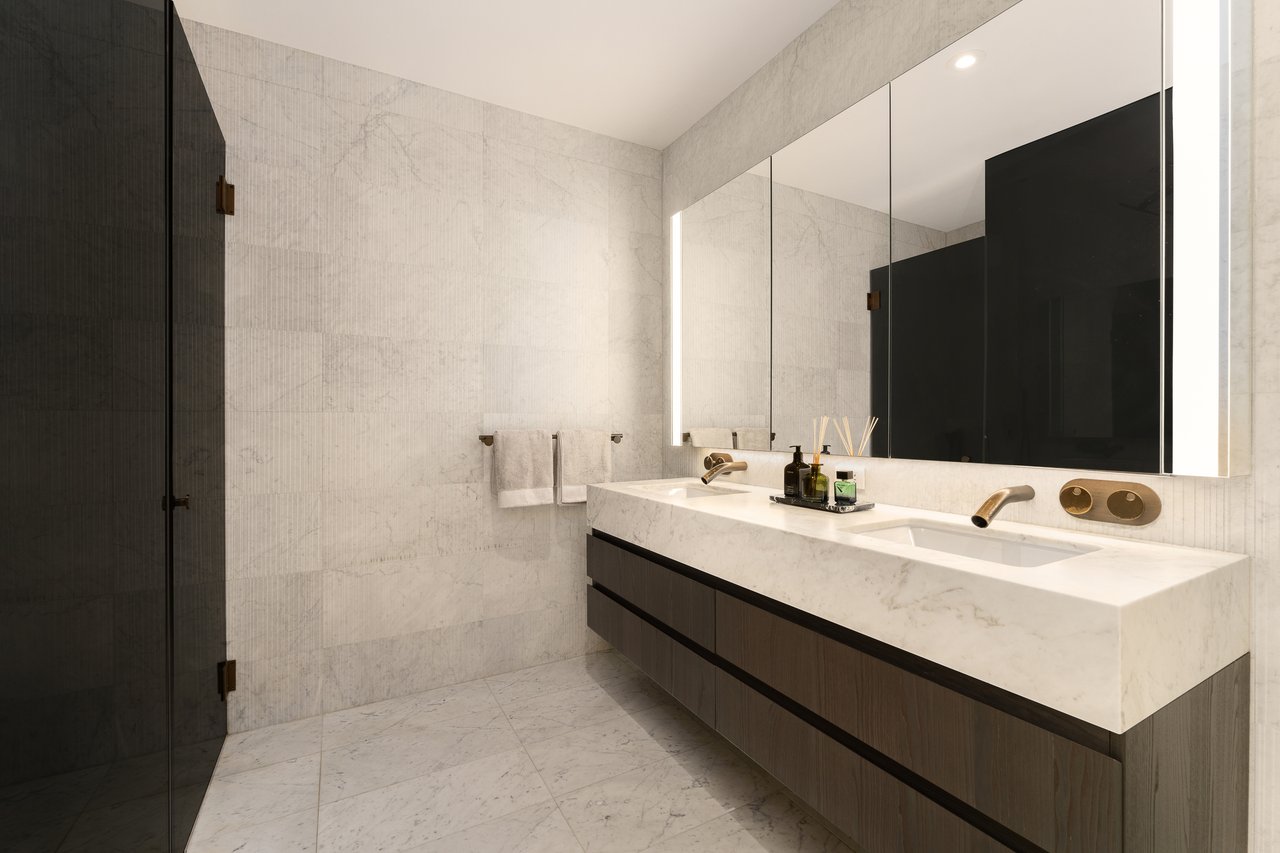
Marble bathroom with a double-sink vanity, large mirror, and dark glass shower.
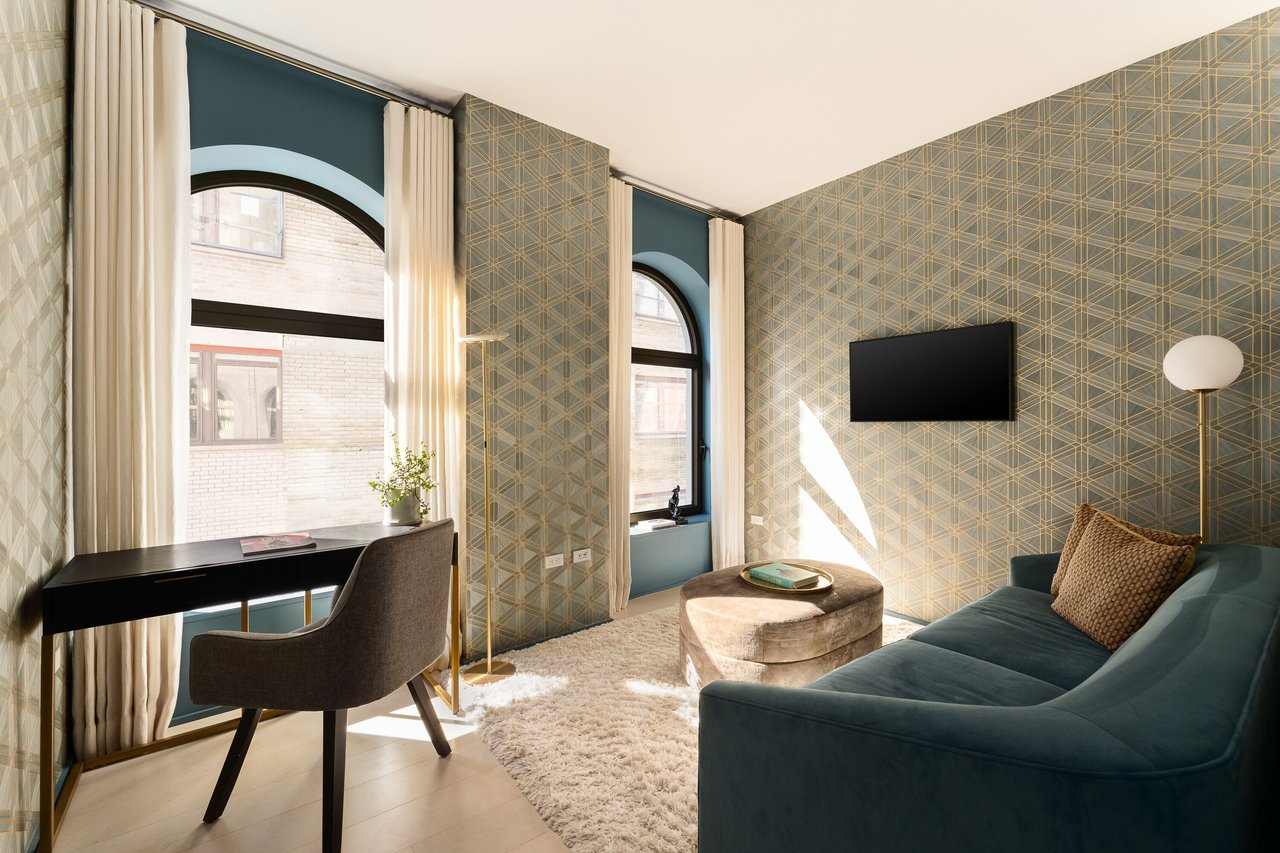
Living room with arched windows, geometric wallpaper, and a teal sofa.
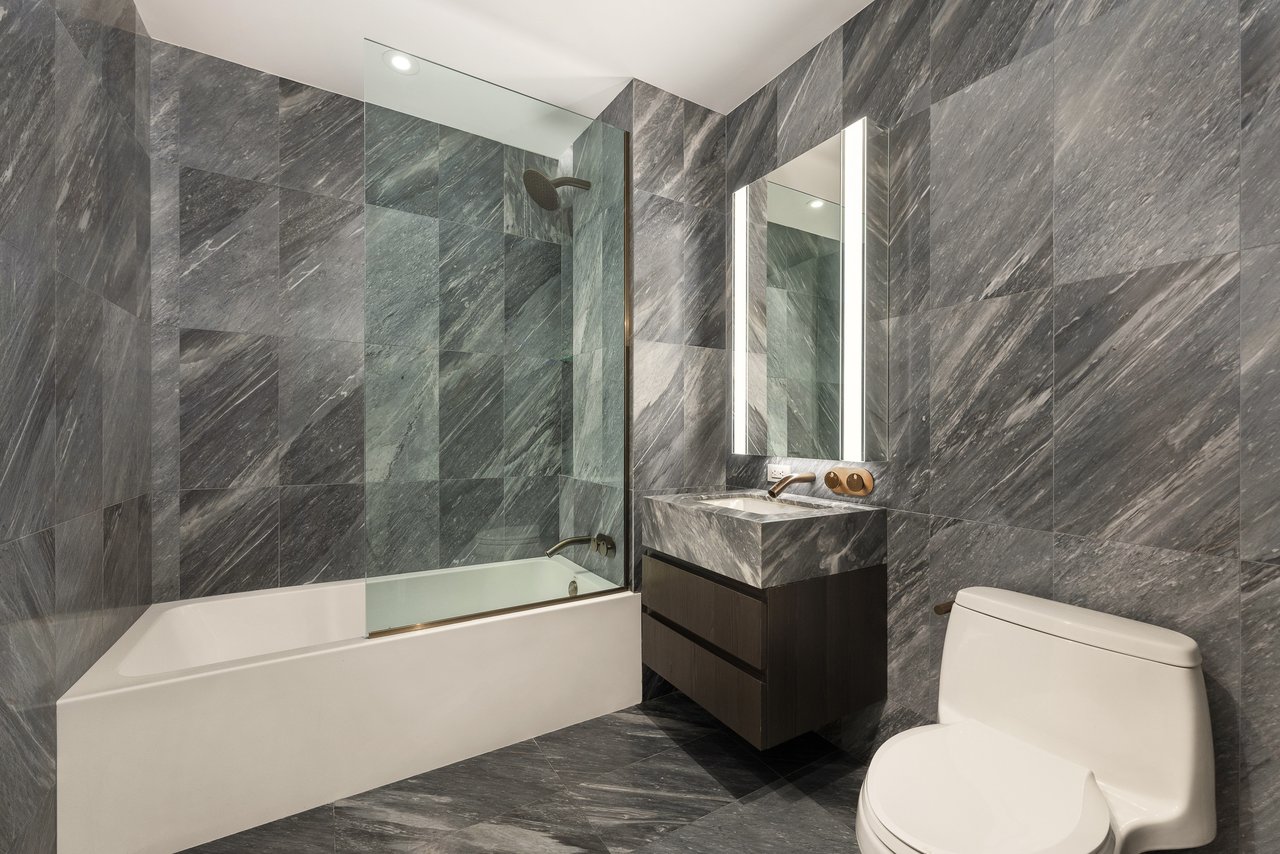
Bathroom with gray marble walls, a glass-enclosed bathtub, floating vanity, and toilet.
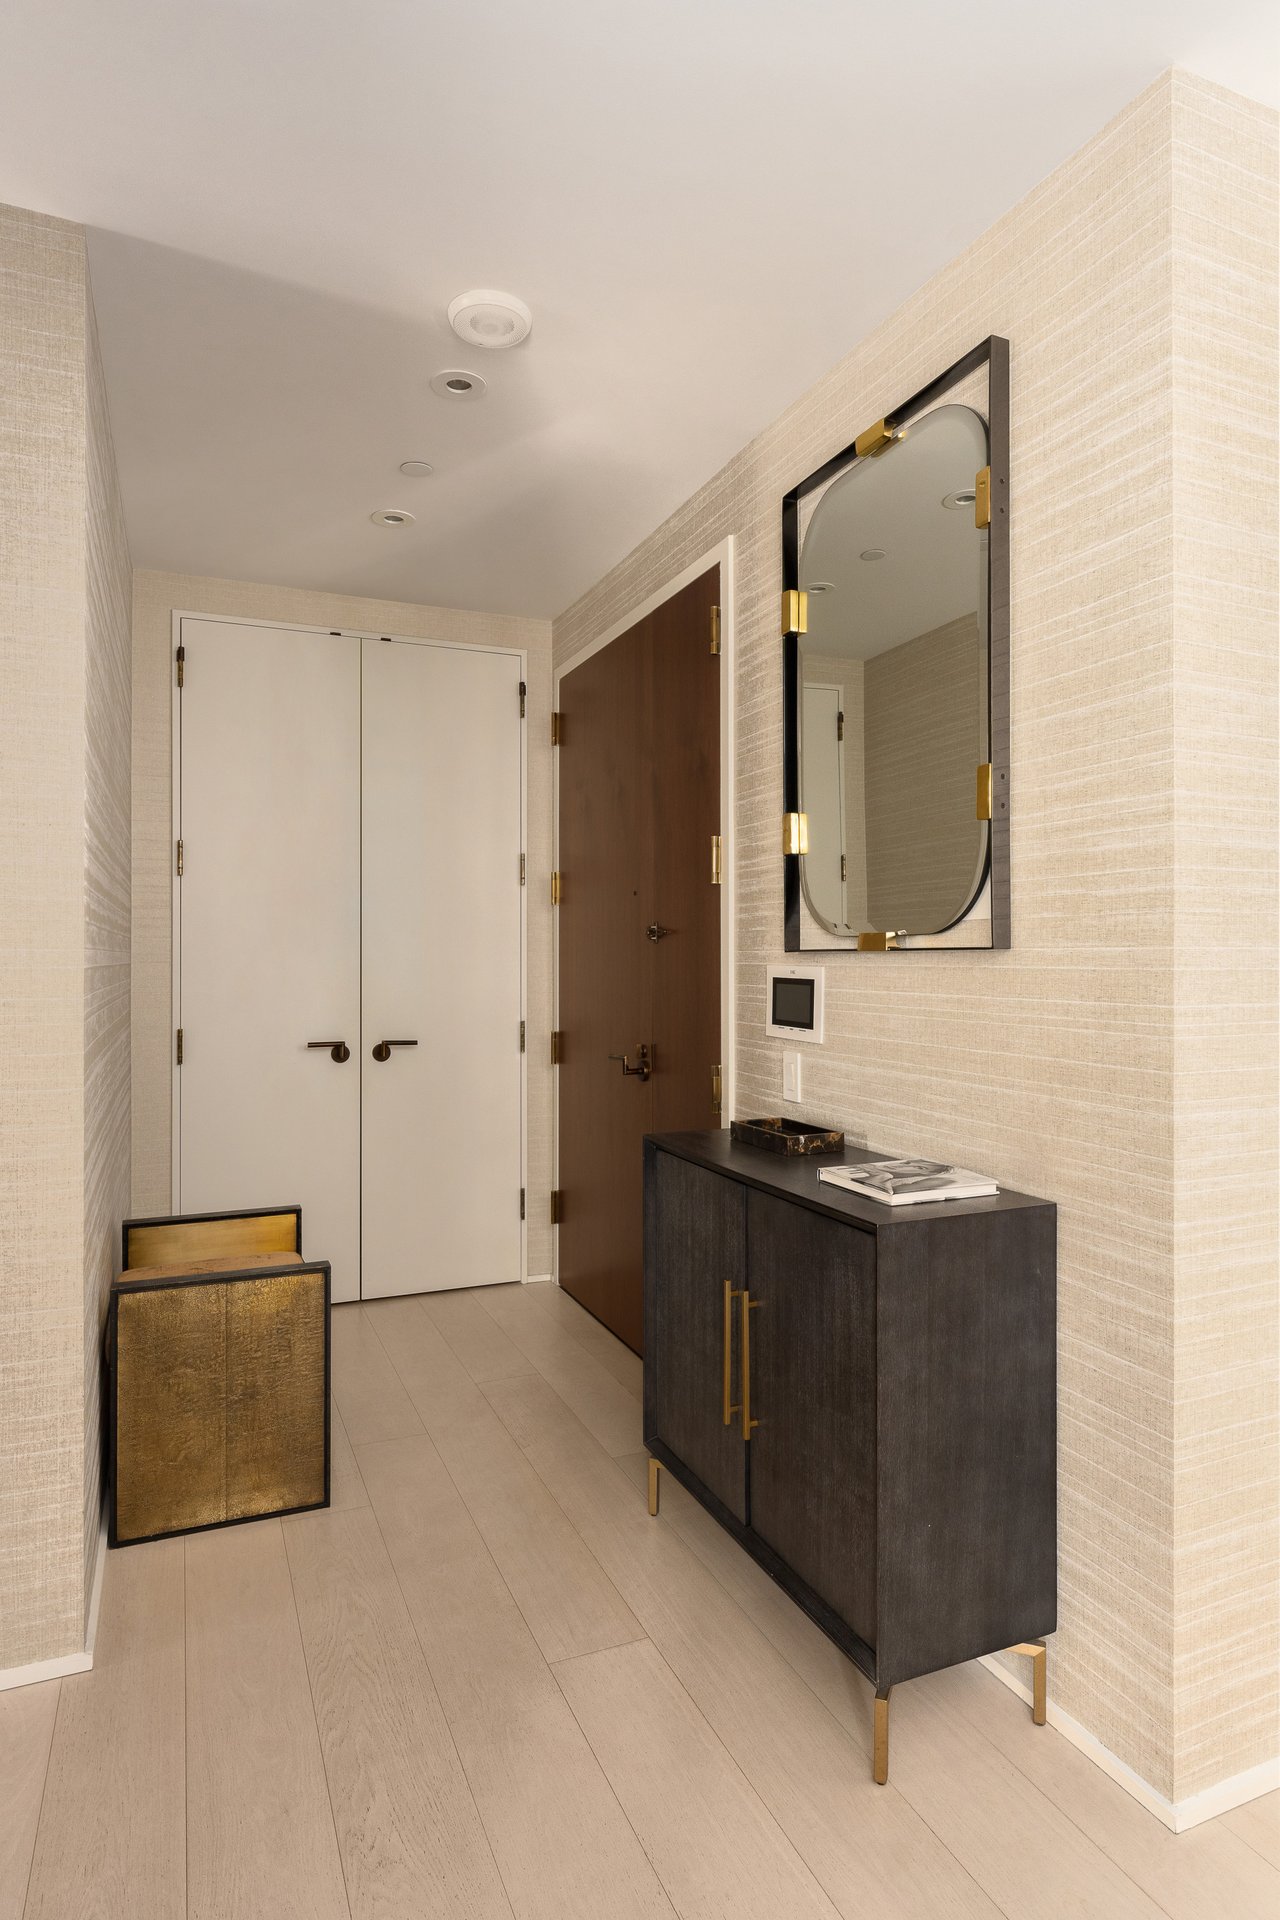
Apartment entry hall with a dark console, brass-accented mirror, and double closet doors.
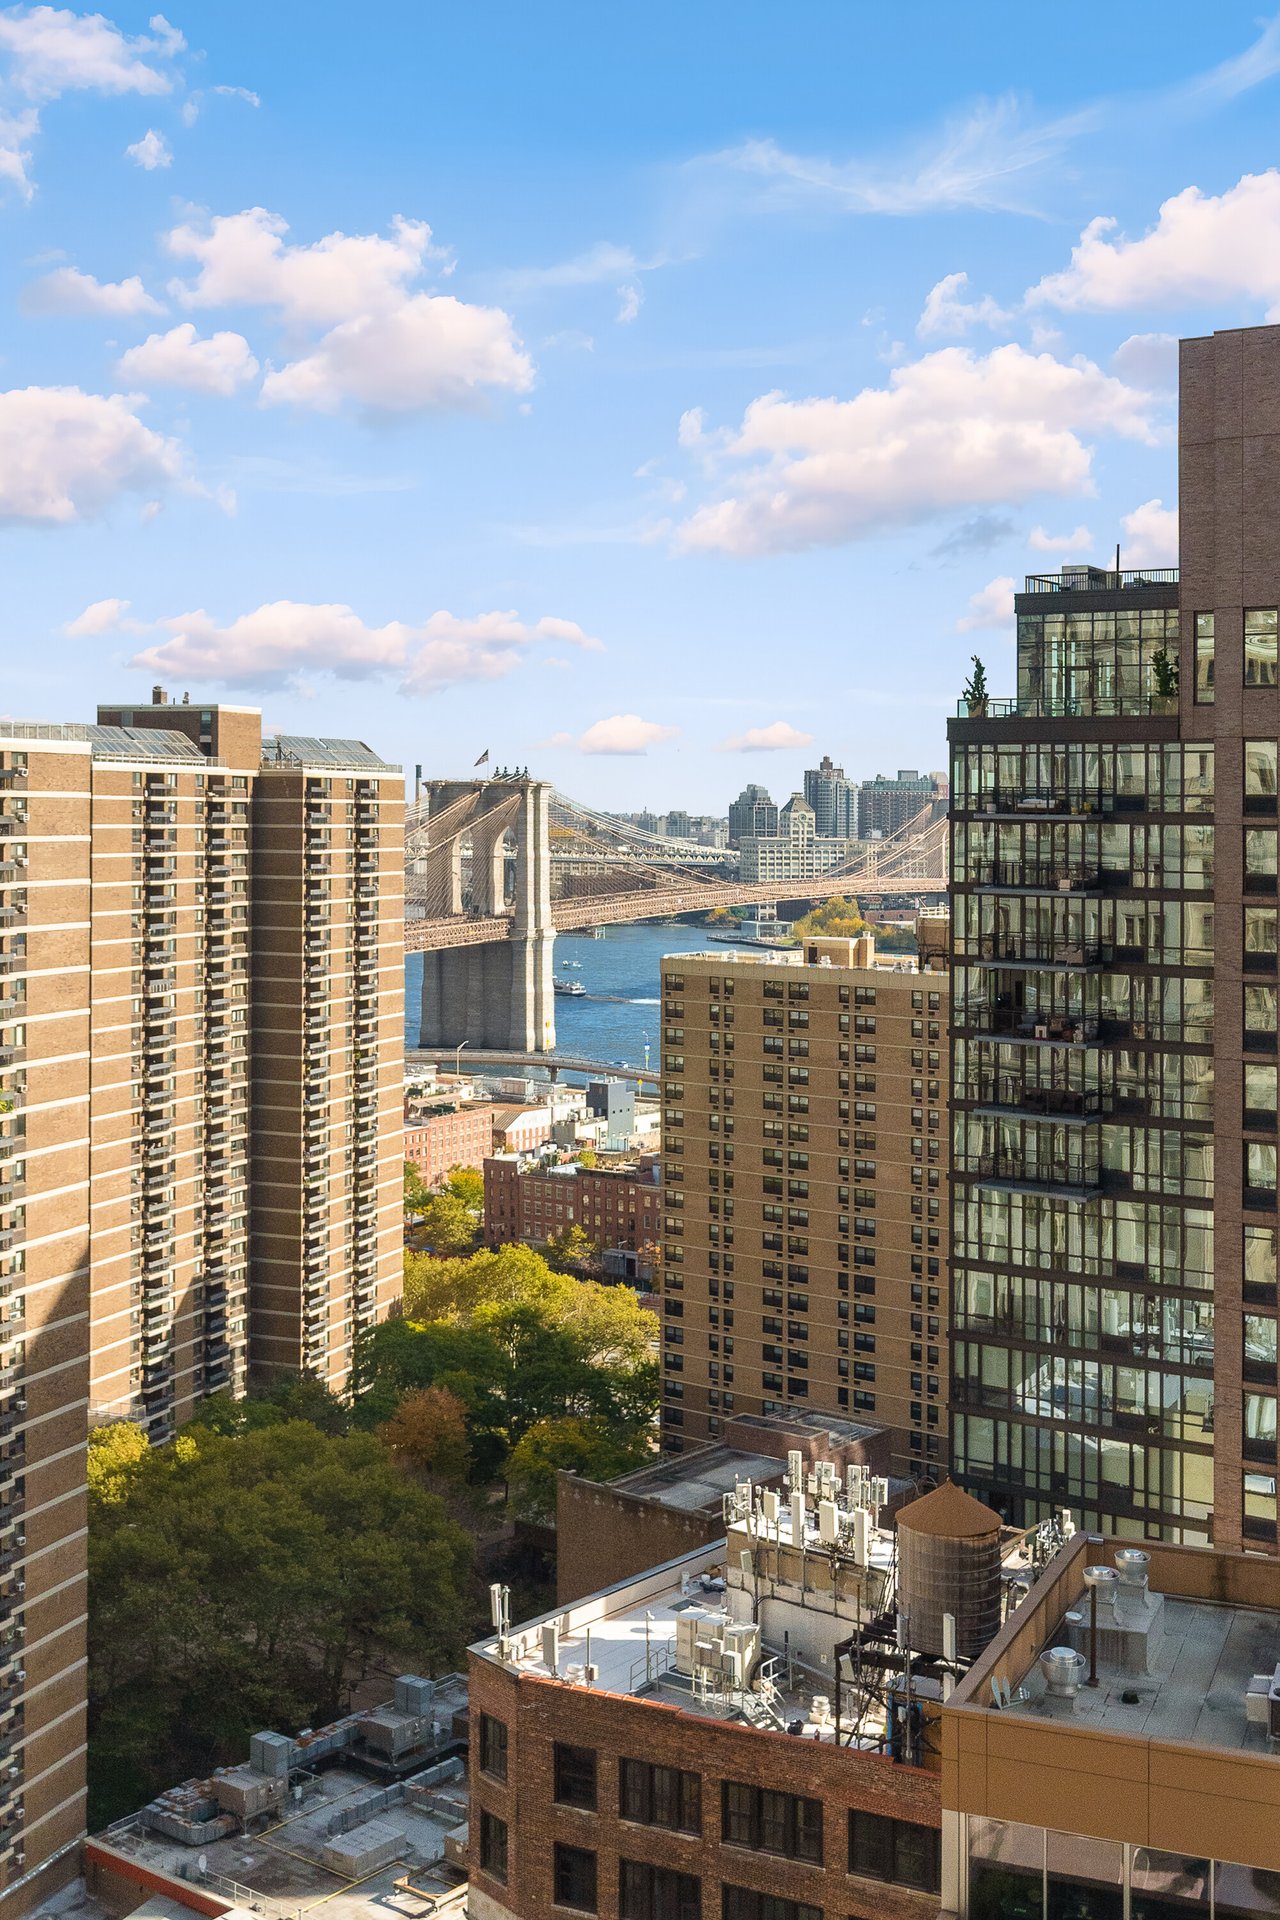
View of the Brooklyn Bridge and East River between downtown Manhattan buildings.
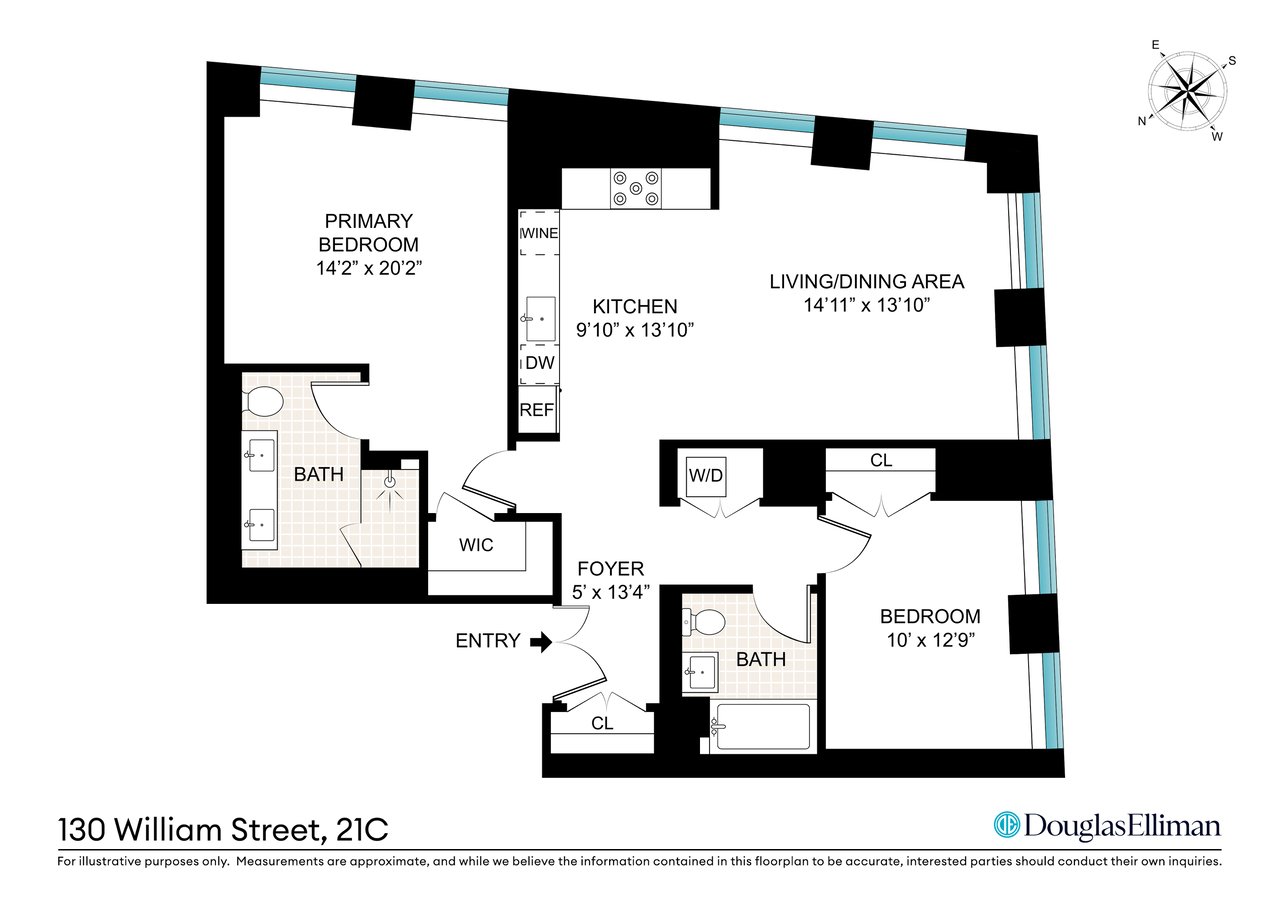
Floor plan of 130 William Street, apartment 21C, with two bedrooms and two bathrooms.
SEE ALL PHOTOS
Bright living room with arched windows, a cream sectional, and sculptural brass chandelier.
Staged living room with arched windows overlooking the Brooklyn Bridge and East River.
Open-plan kitchen and living area with dark cabinetry, island seating, and arched windows.
Modern kitchen with dark cabinetry and stone island opening to a bright living area with arched windows.
Modern dark-wood kitchen with a central island, built-in appliances, and counter seating.
Bedroom with a king bed, arched windows, and a view of the Brooklyn Bridge.
Bedroom with an arched window framing the Brooklyn Bridge and East River.
Marble bathroom with a double-sink vanity, large mirror, and dark glass shower.
Living room with arched windows, geometric wallpaper, and a teal sofa.
Bathroom with gray marble walls, a glass-enclosed bathtub, floating vanity, and toilet.
Apartment entry hall with a dark console, brass-accented mirror, and double closet doors.
View of the Brooklyn Bridge and East River between downtown Manhattan buildings.
Floor plan of 130 William Street, apartment 21C, with two bedrooms and two bathrooms.
For Sale

130 WILLIAM STREET, Apt. 21C, New York, Y 10038

130 WILLIAM STREET, Apt. 21C, New York, NY 10038

$2,495,000

Architectural distinction meets thoughtfully layered interiors at this two-bedroom, two-bathroom high floor home at 130 William. Featured in Modern Luxury and designed by Antoinette Allande Interiors, this 1,288-square-foot home pairs Sir David Adjaye's signature architecture with custom finishes that bring warmth, texture, and individuality to the space.

Approximately 10-foot ceilings and oversized bronze-detailed arched windows frame river views, while wide-plank white oak floors provide a warm foundation throughout. The living and dining area accommodates both entertaining and everyday living, with custom silk-and-wool drapery, statement lighting, and a soft neutral palette that complements the apartment's rich stone and bronze finishes.

The open kitchen features textured blackened oak cabinetry by Pedini, Salvatori Pietra Cardosa countertops, and a cantilevered Nero Marquina detail that provides additional counter seating. Appliances by Gaggenau, Bosch, and Thermador complete a kitchen that is as functional as it is beautiful.

The primary suite offers a walk-in closet with California Closets fittings and an en-suite bathroom finished in textured Bianco Carrara marble, with a Pedini double vanity, expansive shower, and radiant heated floors. Custom ombré wool drapery adds softness and a subtle wash of color to the bedroom.

Currently styled as a den, the second bedroom features geometric wallpaper, richly colored walls, and custom window treatments, creating an inviting space for reading, working, or hosting overnight guests. The second full bathroom is finished in floor-to-ceiling Salvatori Grigio Versilia marble and includes a soaking tub. An in-residence washer and dryer adds everyday convenience.

130 William offers a comprehensive collection of amenities, including a spa with an infinity-edge pool, thermal pool, cold plunge, and sauna; a fitness center with an outdoor terrace; yoga studio; and basketball court. Residents also enjoy indoor and outdoor lounges, private dining, a golf simulator, an IMAX private theater, and a rooftop terrace, supported by a 24-hour attended lobby and on-site resident manager.

Distinctive windows, carefully selected materials, and a cohesive interior design give Residence 21C a character all its own.

2
beds

2
baths

1,288 Sq.Ft. LIVING AREA

Audrey Alessi

Audrey Alessi

Features & Amenities

Interior

  • total bedrooms2
  • Total bathrooms2
  • full bathrooms2

Area & Lot

  • Status For Sale
  • Living Area1,288 Sq.Ft.
  • TypeCondo
  • YEAR BUILT2020

Exterior

  • STORIES66

Financial

  • Sales Price$2,495,000
  • Real Estate Tax $2,319/yr

Courtesy of Benjamin Dixon and Christian Poppell

Work With Audrey

Audrey chose a career in real estate because she realized her potential was being able to connect people to the opportunity to create wealth through real estate within the community, Audrey thrives by remembering this one thing every day. Contact Audrey today!

Follow Audrey on Instagram