6396 ANGLIA VALLEY DR
SEE ALL PHOTOS
6396 ANGLIA VALLEY DR
For Sale

6396 ANGLIA VALLEY DR

6396 ANGLIA VALLEY DR, Arlington, TN 38002

$525,000

Resort-Style Living in the Heart of Arlington

Some homes simply check the boxes. Others create a lifestyle.

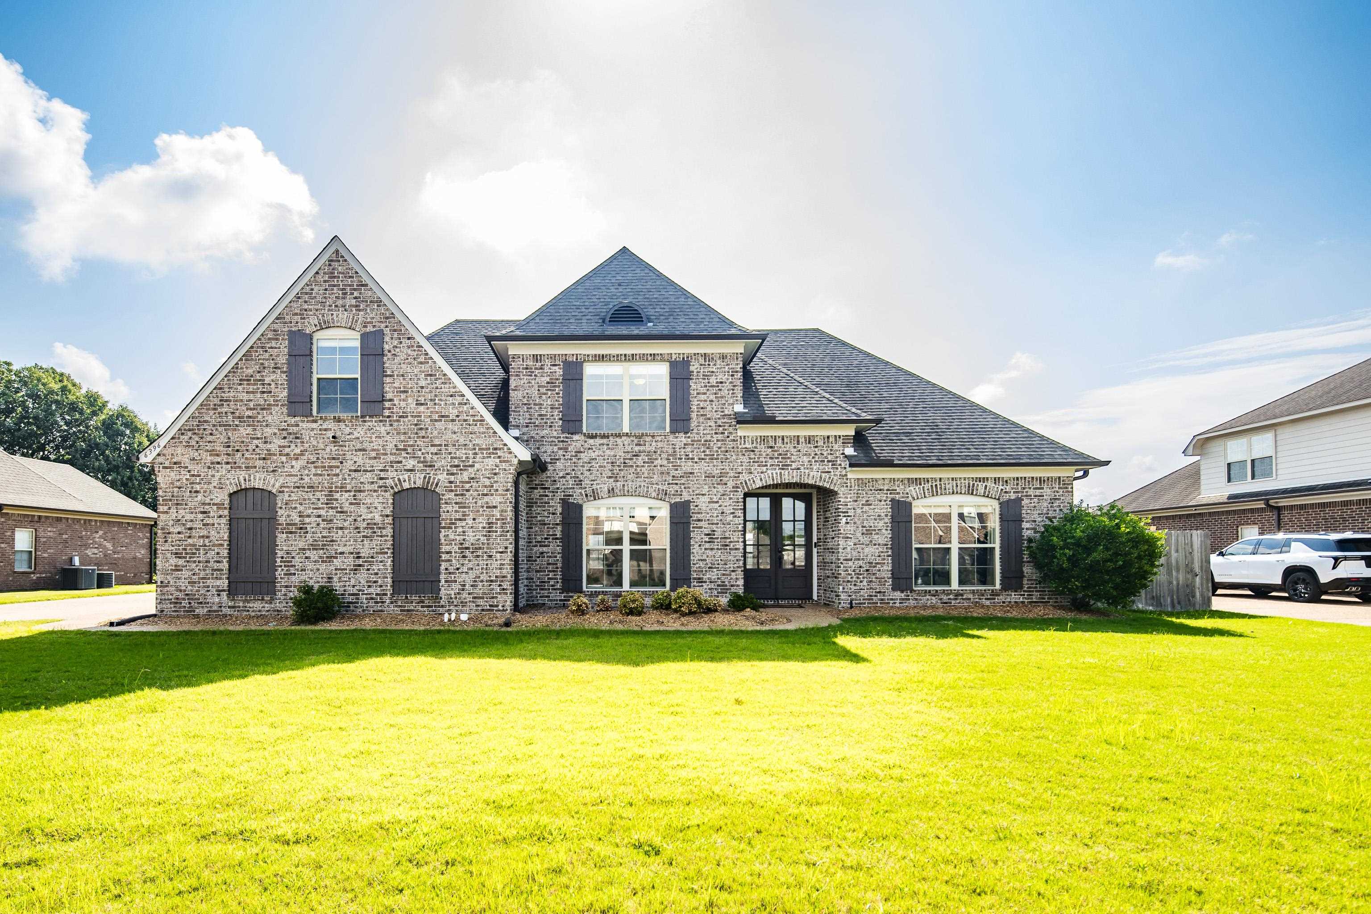
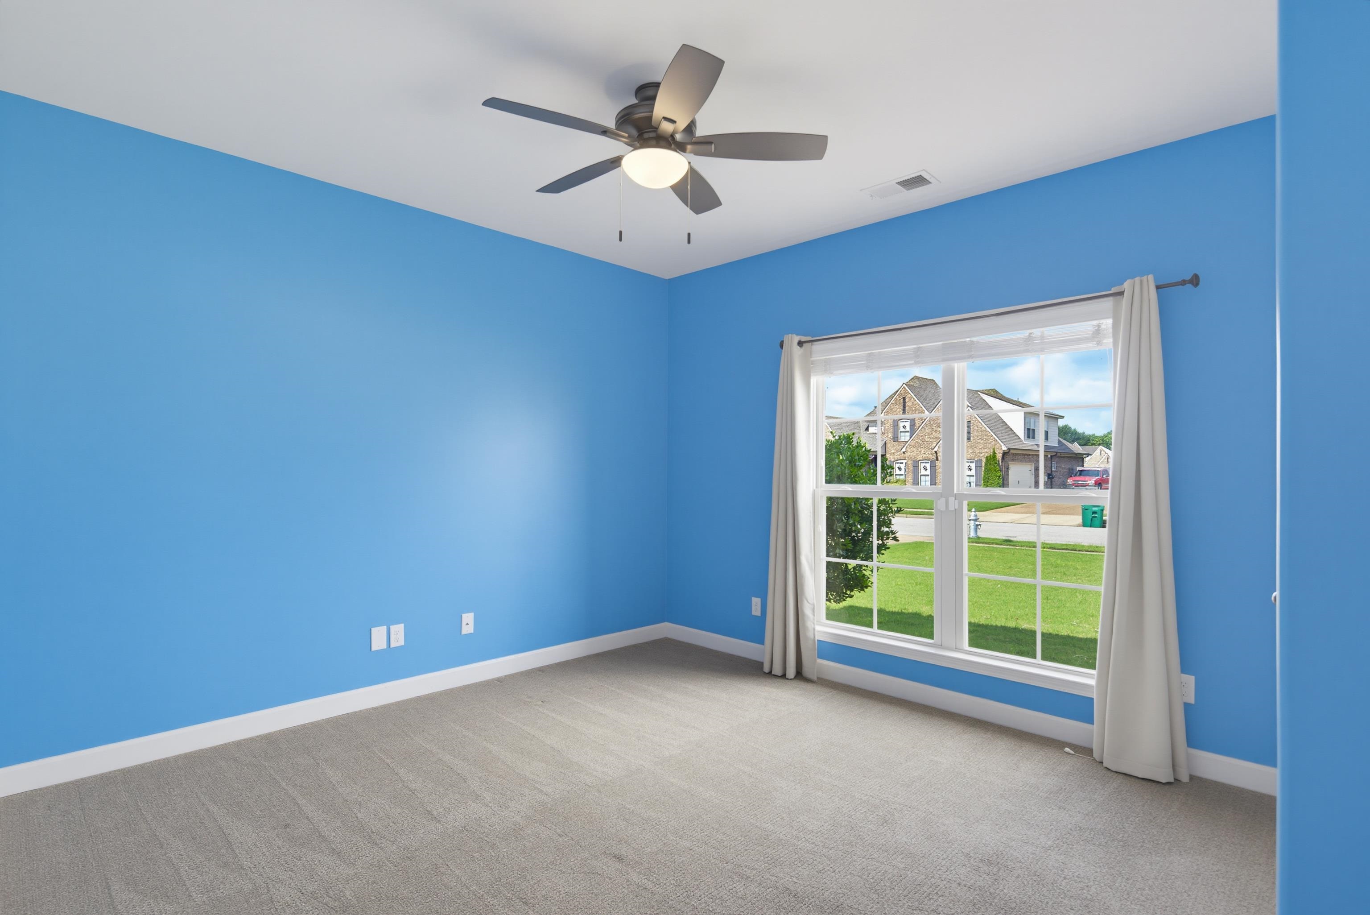
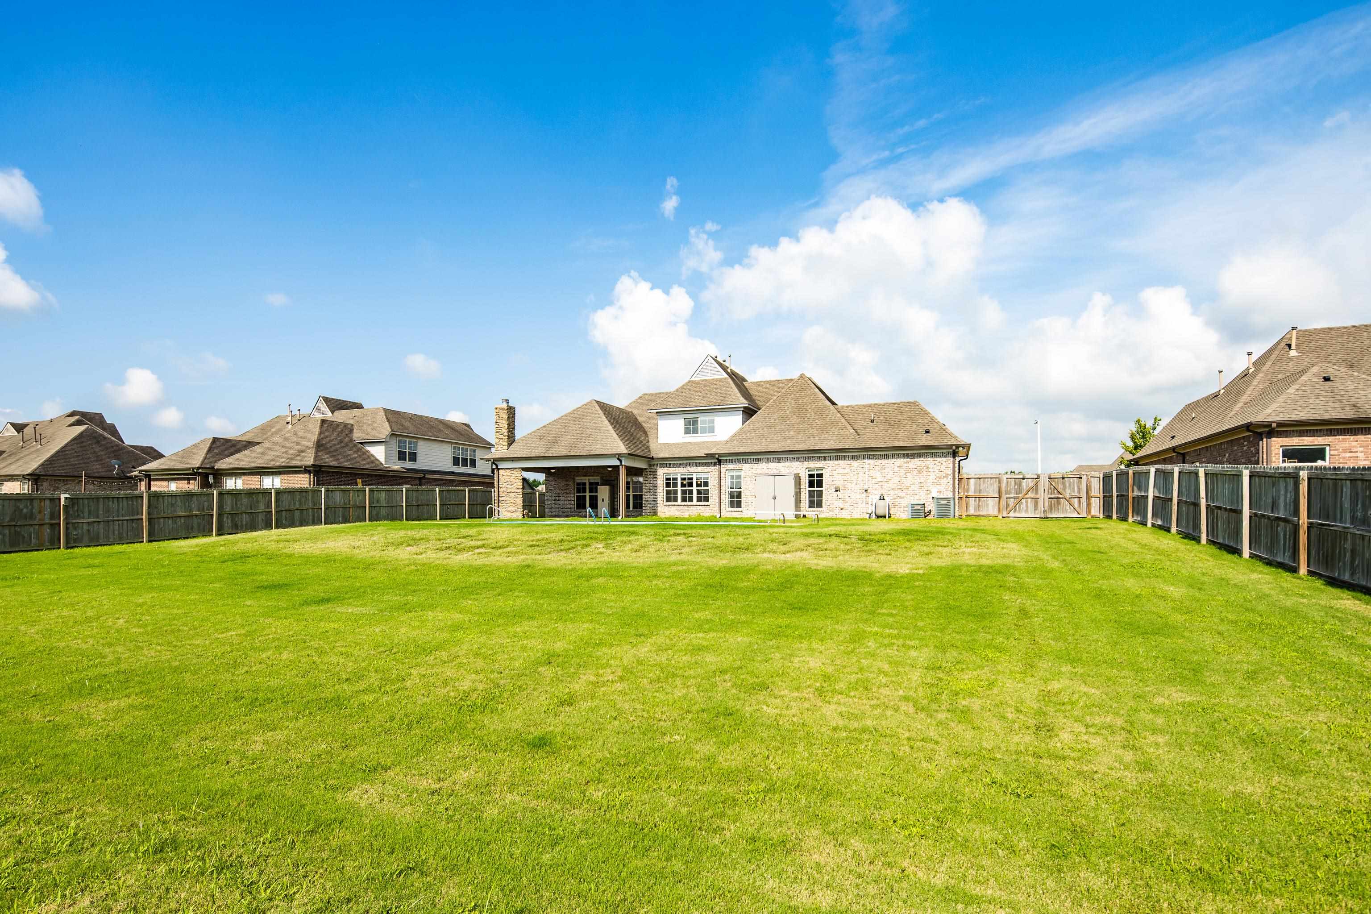
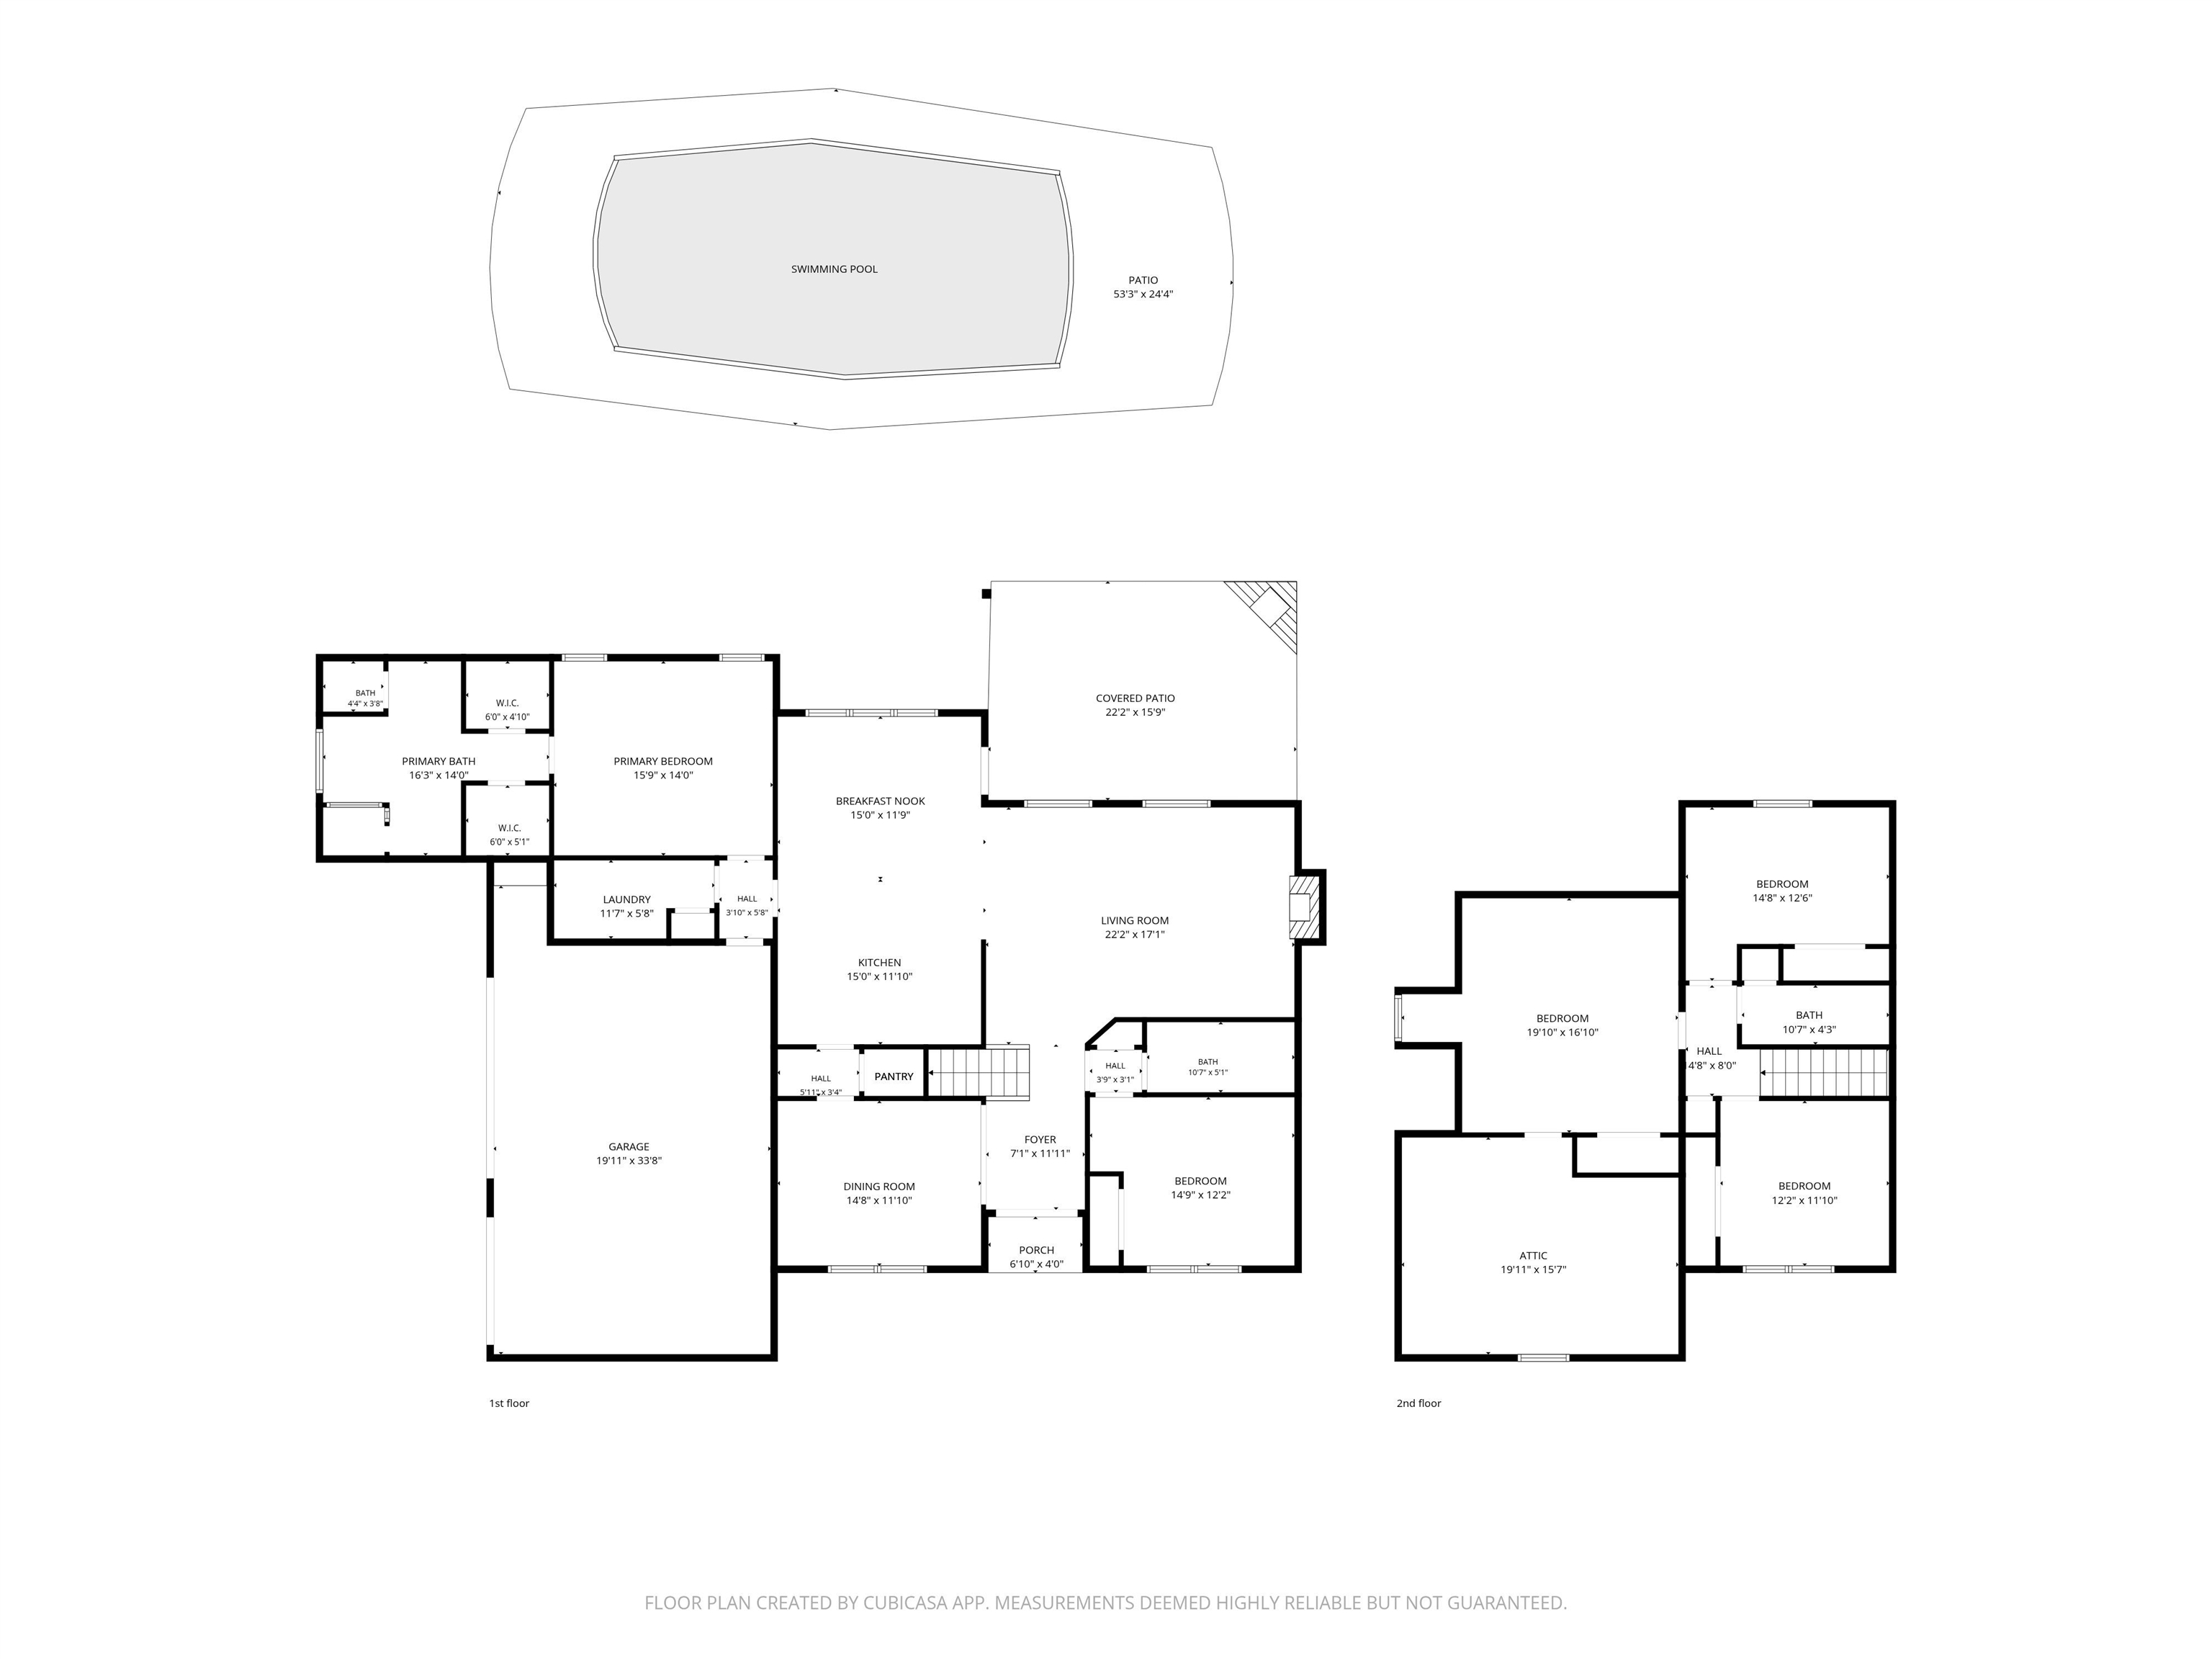
Welcome to 6396 Anglia Valley Drive, a beautifully maintained traditional home tucked inside Cambridge Manor, one of Arlington's most desirable communities. Situated on an oversized .45-acre lot, this five-bedroom residence combines timeless design with thoughtful functionality and exceptional outdoor living.

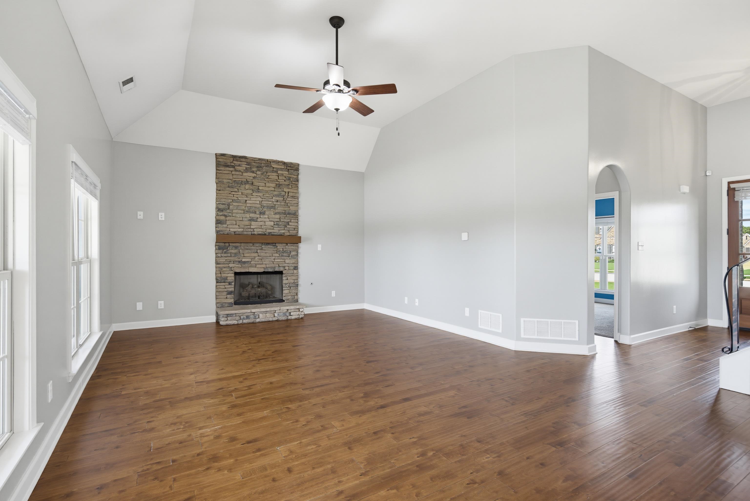
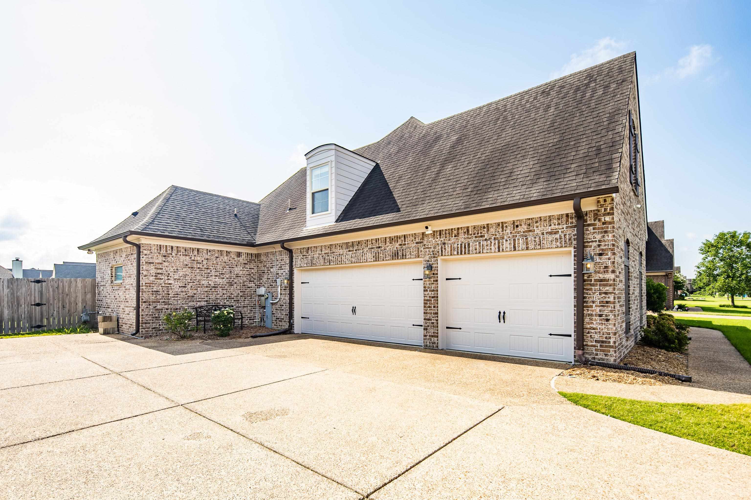
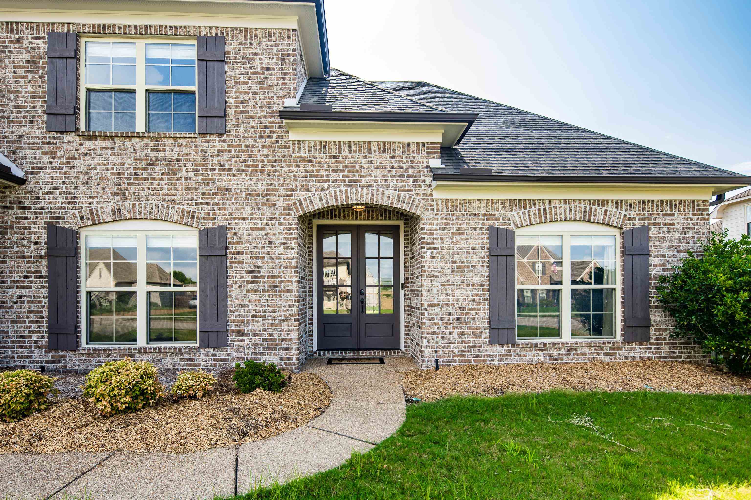
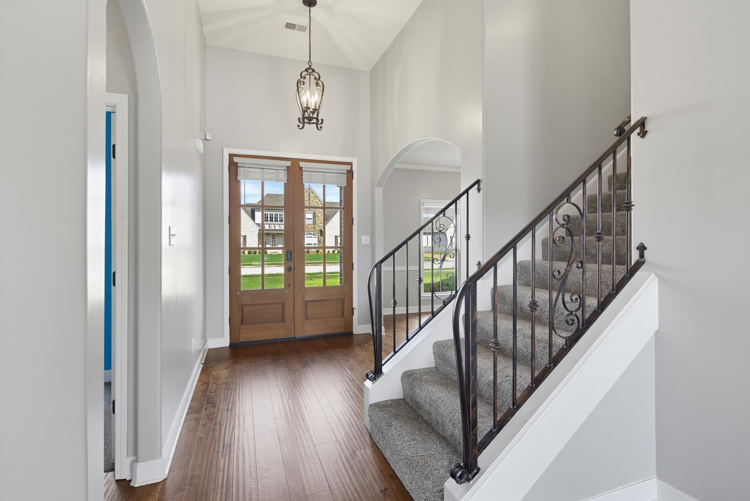
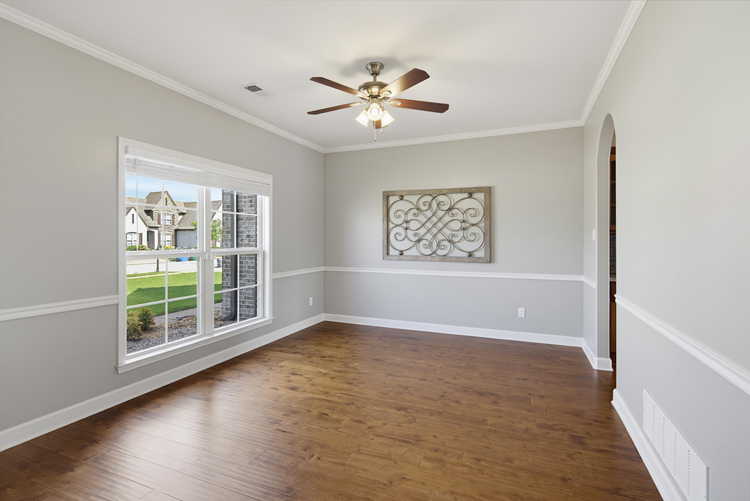
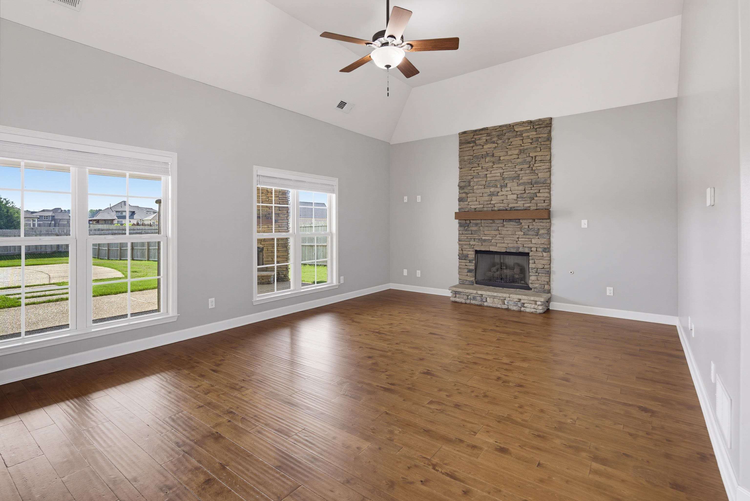
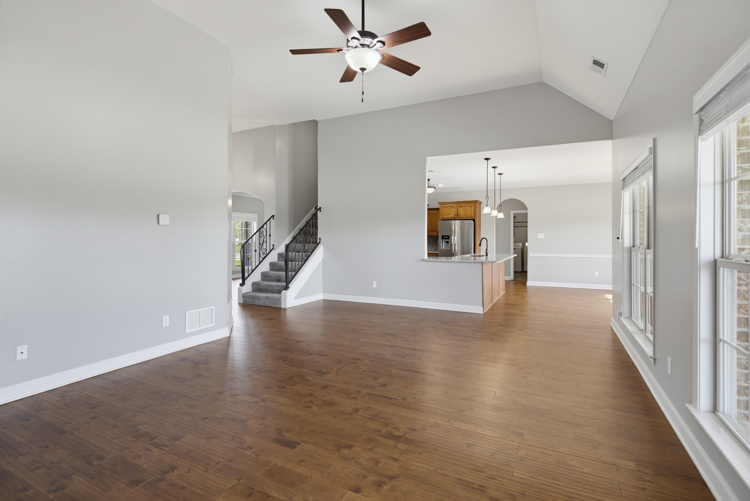
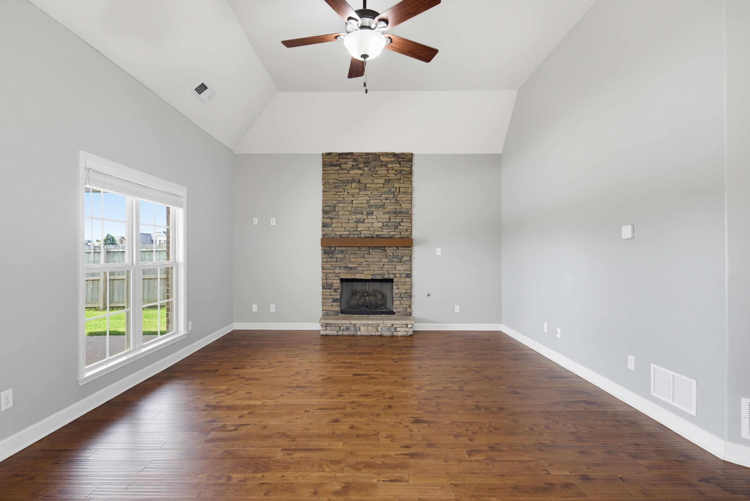
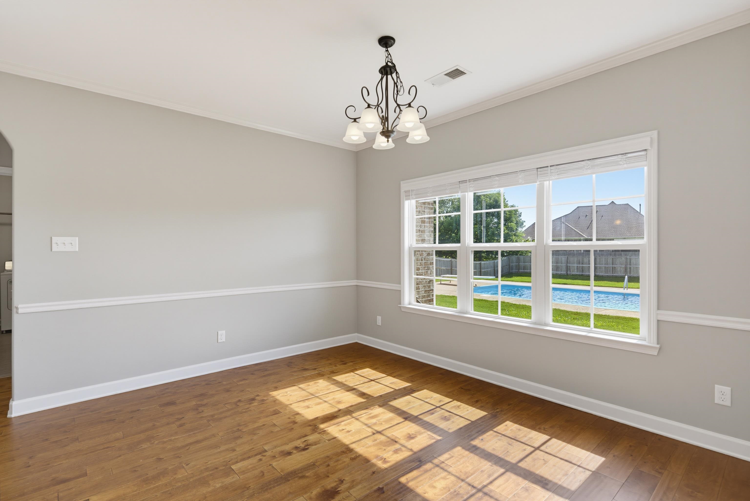
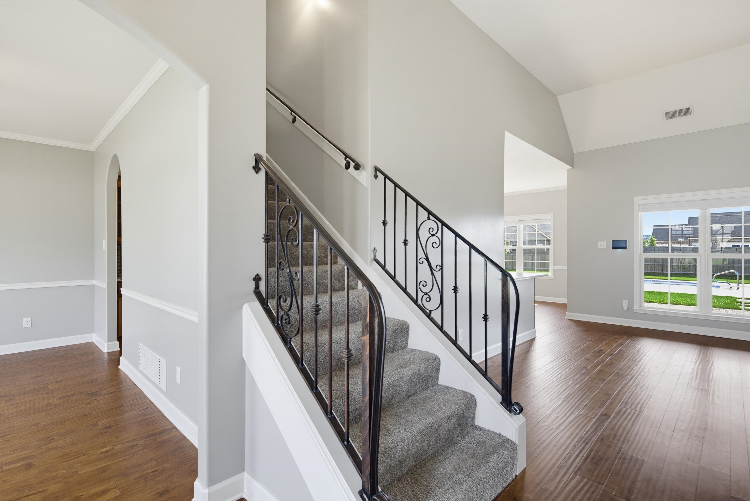
From the moment you arrive, the stately brick exterior, manicured landscaping, and expansive three-car garage create an unforgettable first impression. Inside, soaring ceilings and rich hardwood flooring welcome you into an open, light-filled living space centered around a stunning stacked stone fireplace.

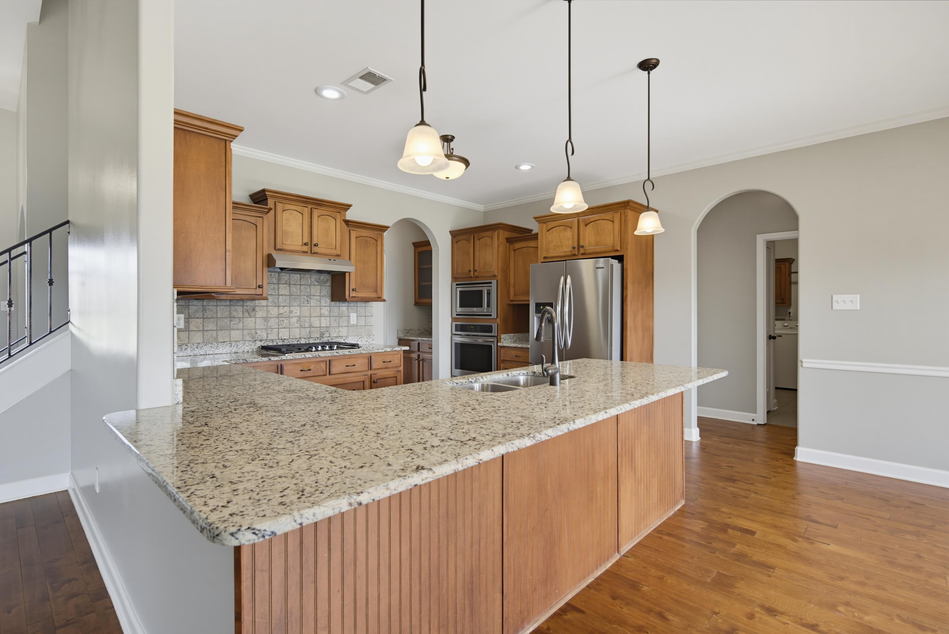
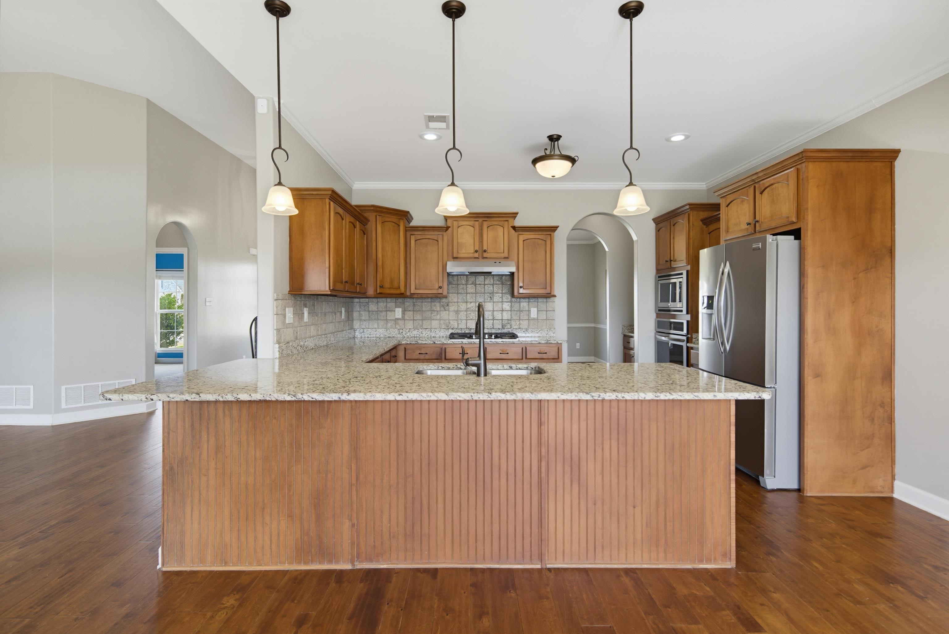
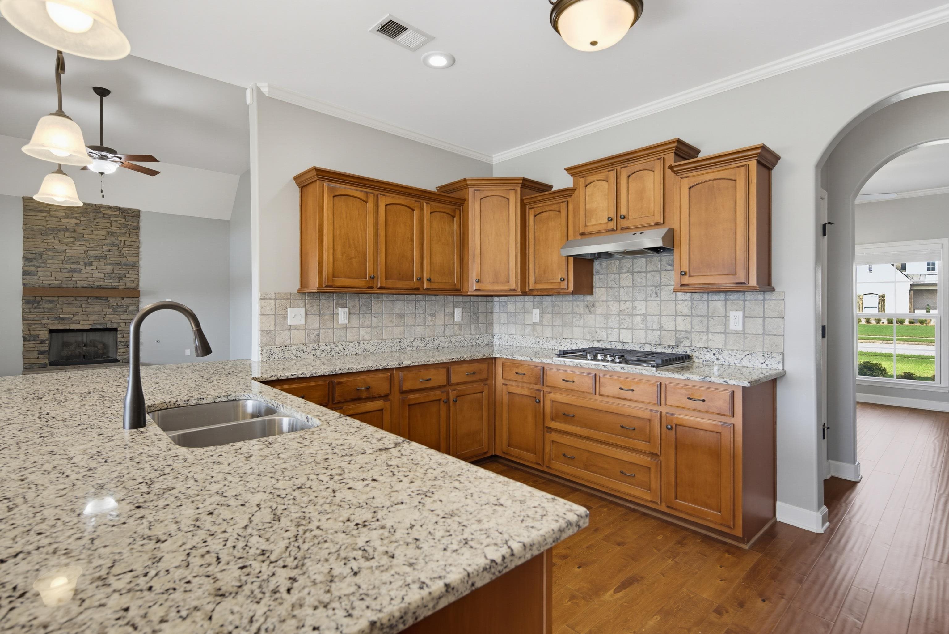
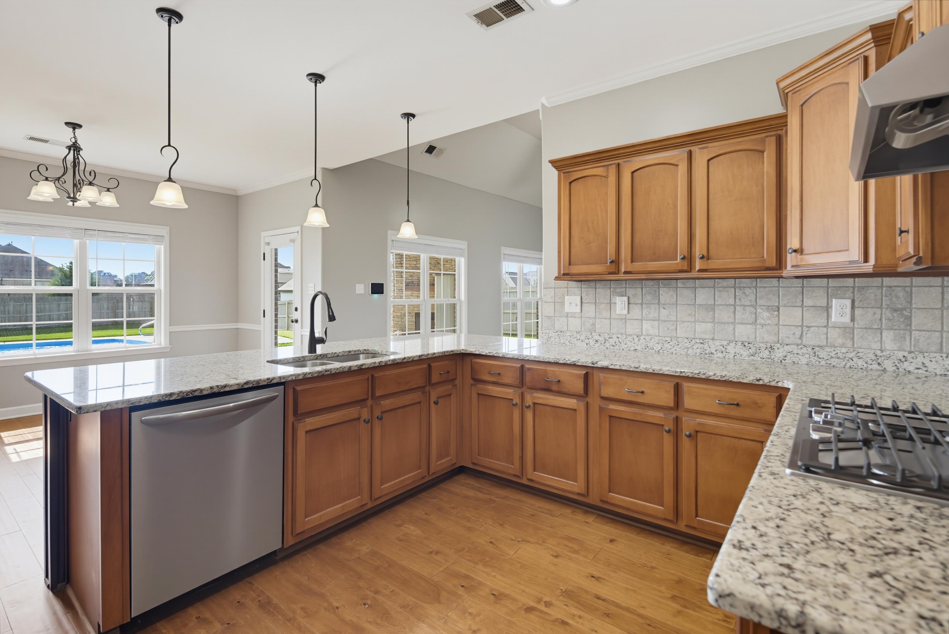
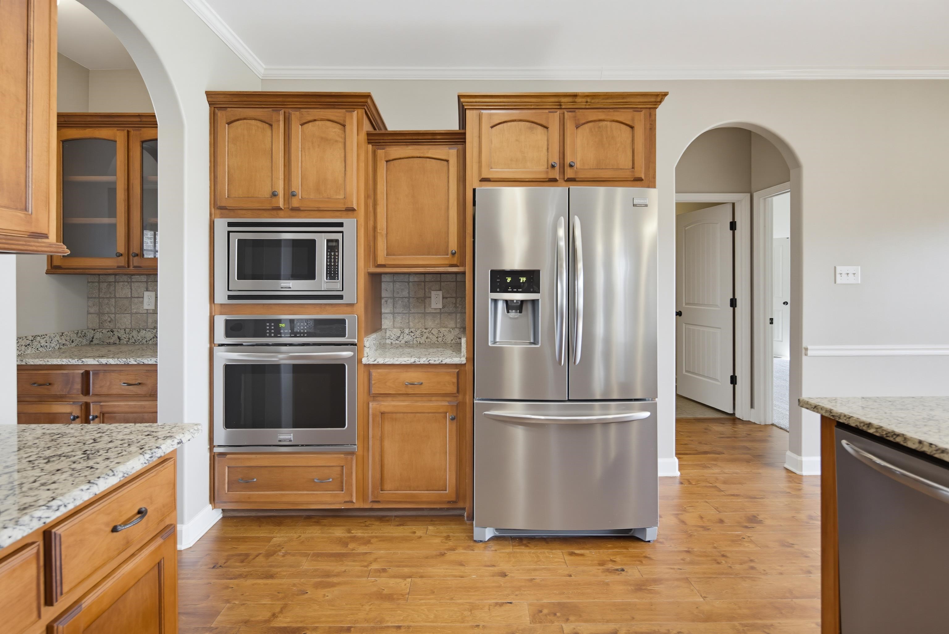
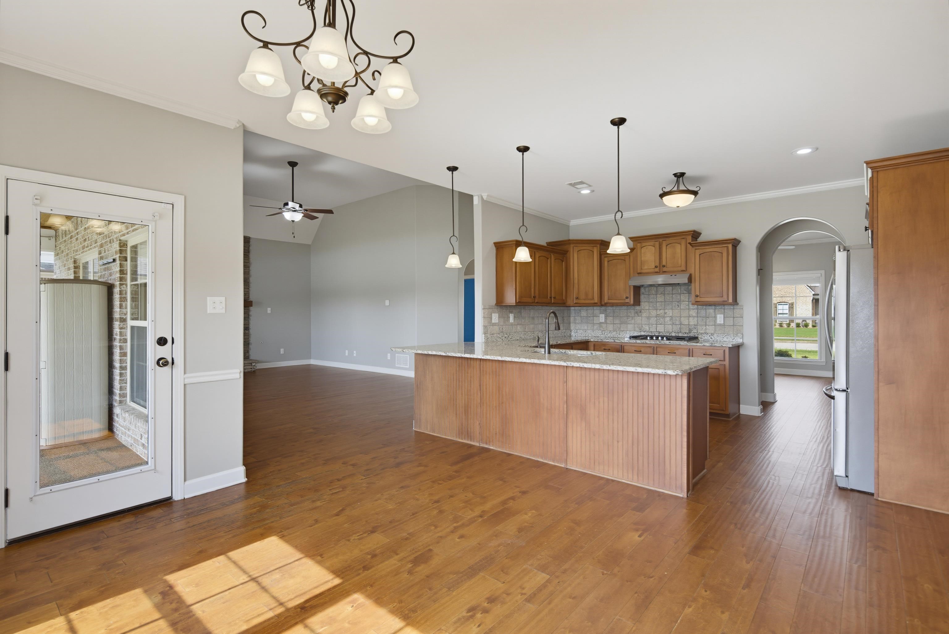
The kitchen is designed for gathering, featuring granite countertops, custom cabinetry, gas cooktop, butlers pantry, stainless appliances, and a generous island that overlooks the family room and breakfast area.

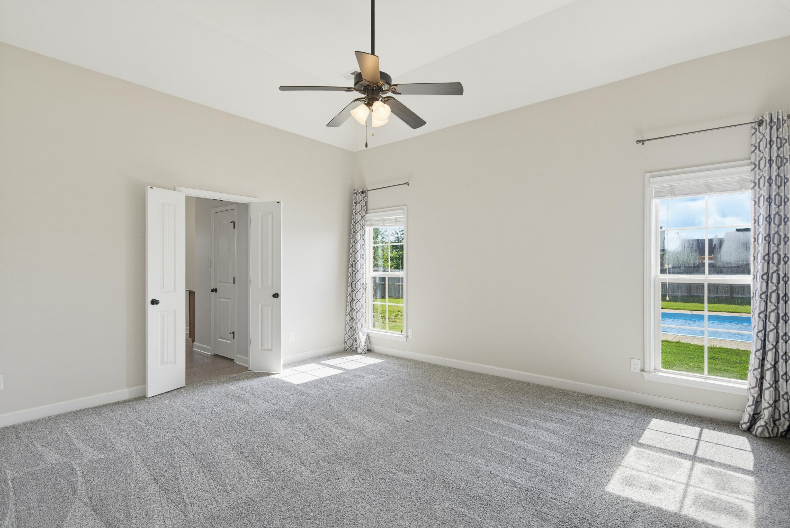
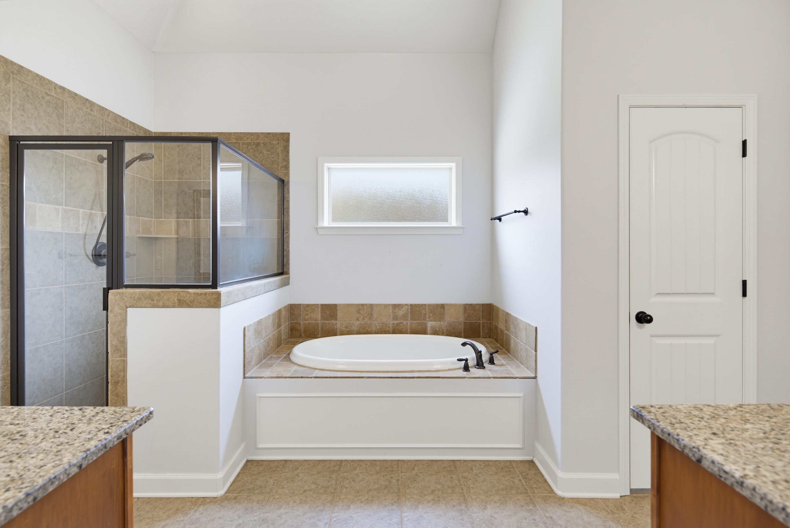
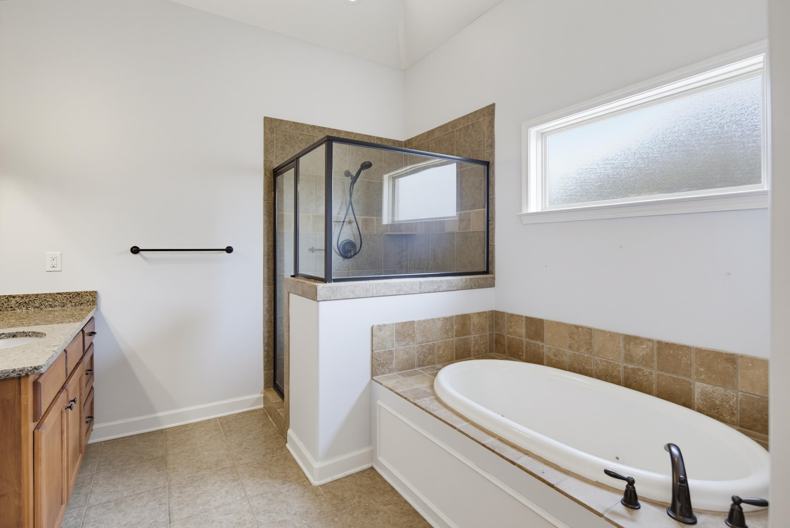
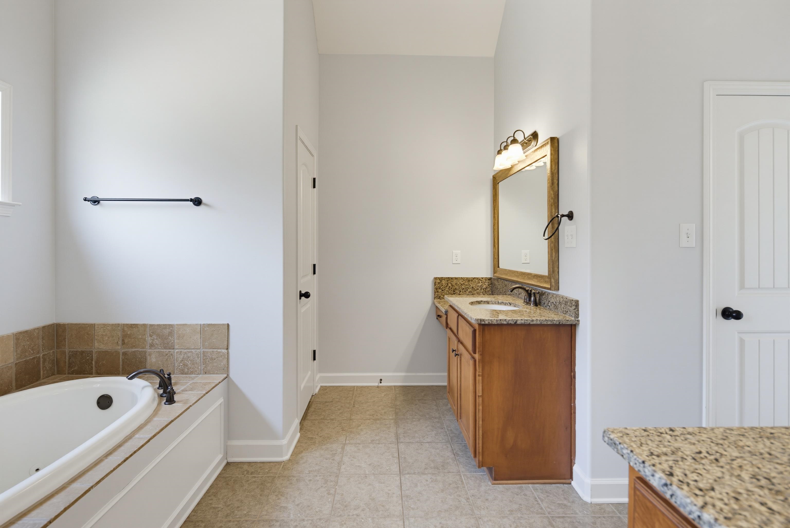
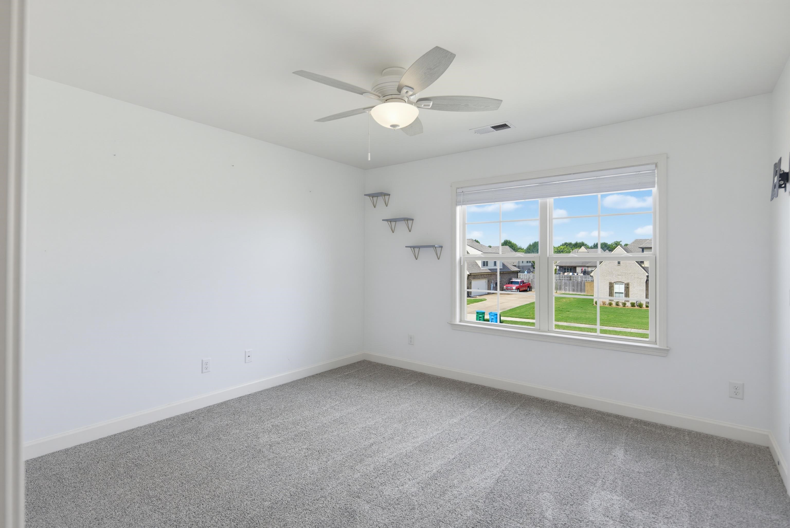
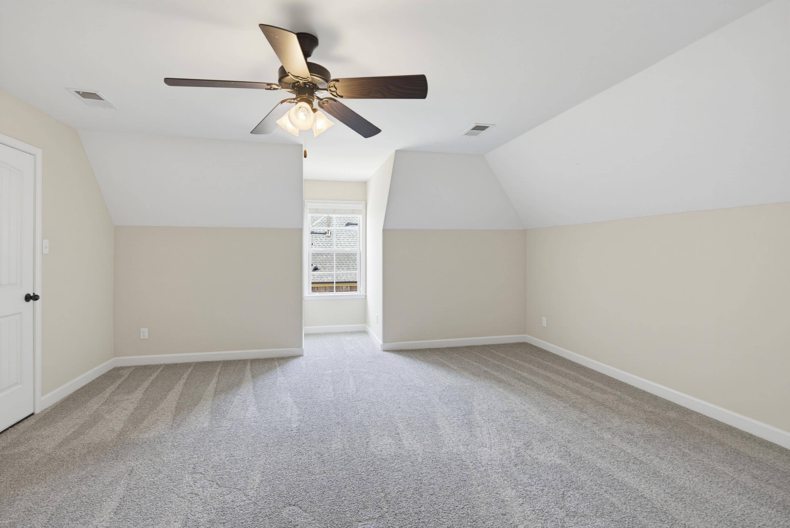
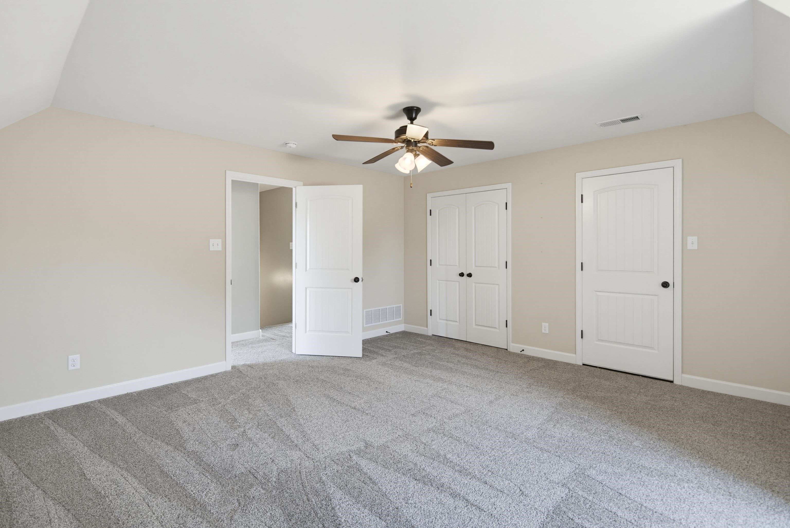
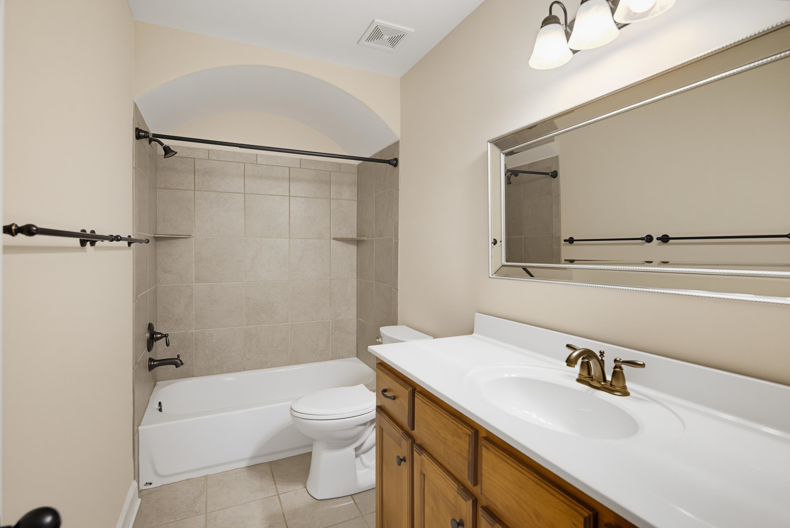
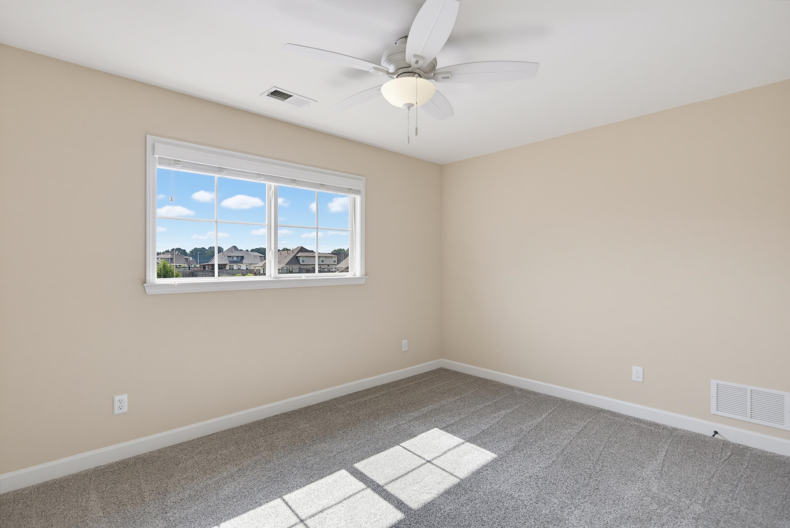
The primary suite provides a peaceful retreat with separate vanities, dual walk-in closets, a soaking tub, and separate shower. A flexible fifth bedroom offers endless possibilities as a bonus room, media room, or home office.

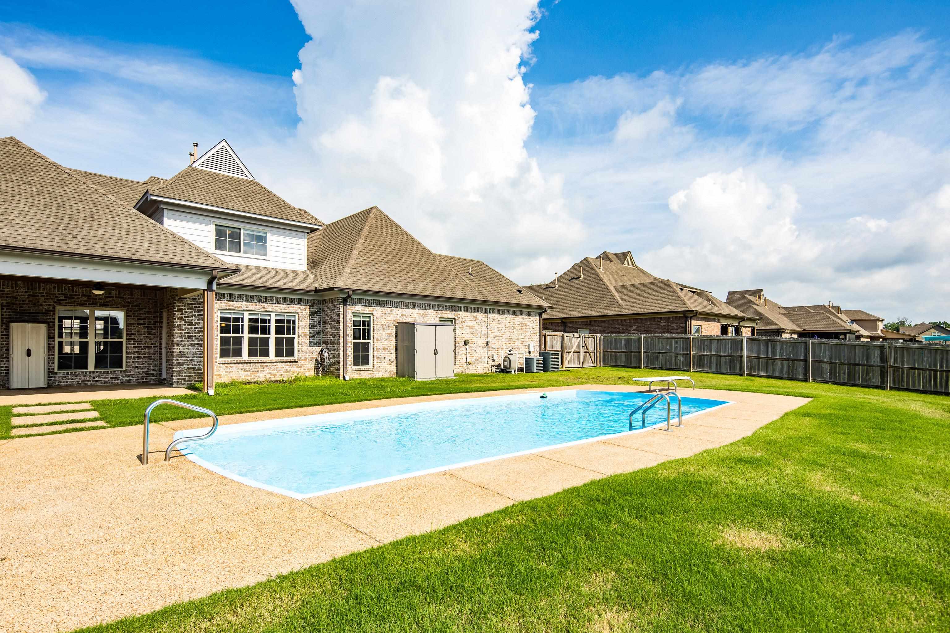
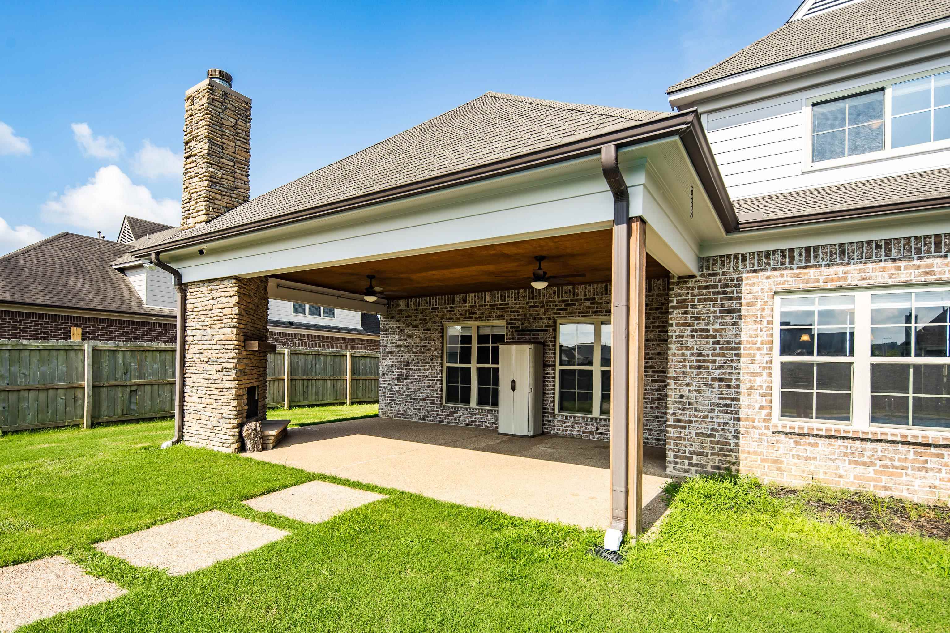
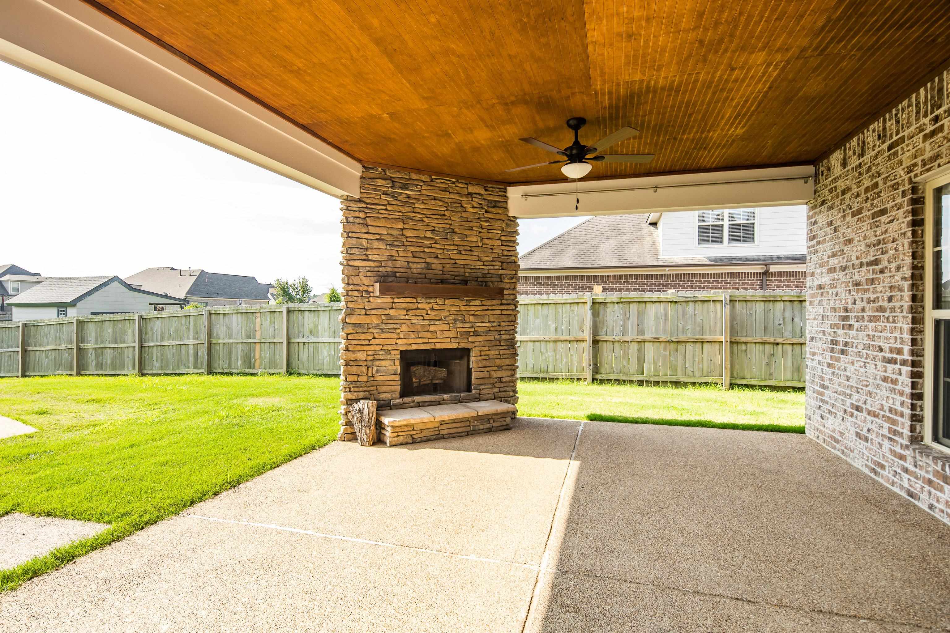
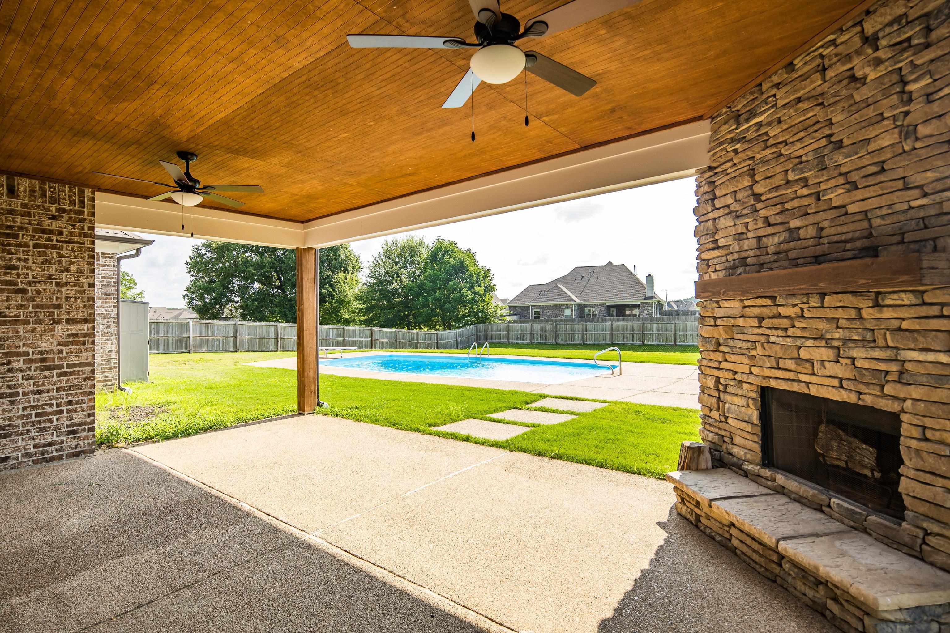
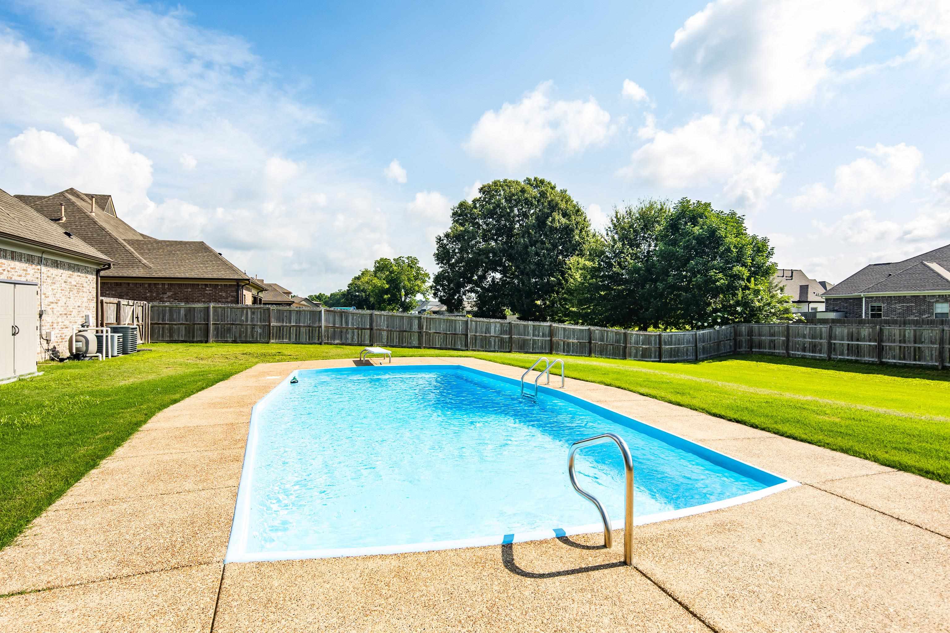
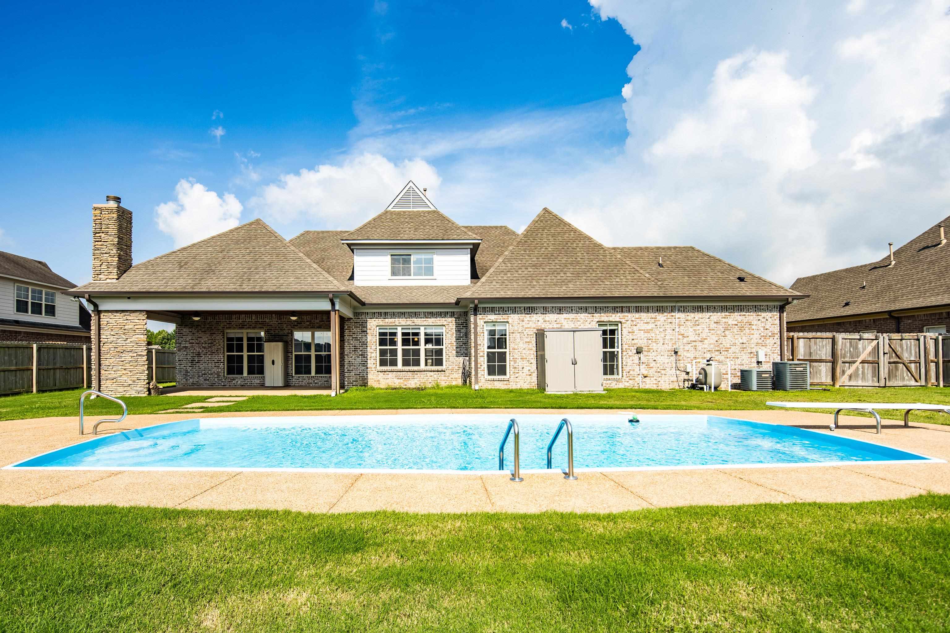
Step outside and discover what truly sets this home apart. The covered patio with its outdoor fireplace overlooks a sparkling in-ground pool and an extra large yard—creating the perfect setting for entertaining, relaxing, or making lifelong memories.

Additional features include:

  • Fresh interior and exterior paint
  • Hardwood flooring
  • Walk-in attic storage
  • Irrigation system (flower beds/sideyard)
  • Three-car garage
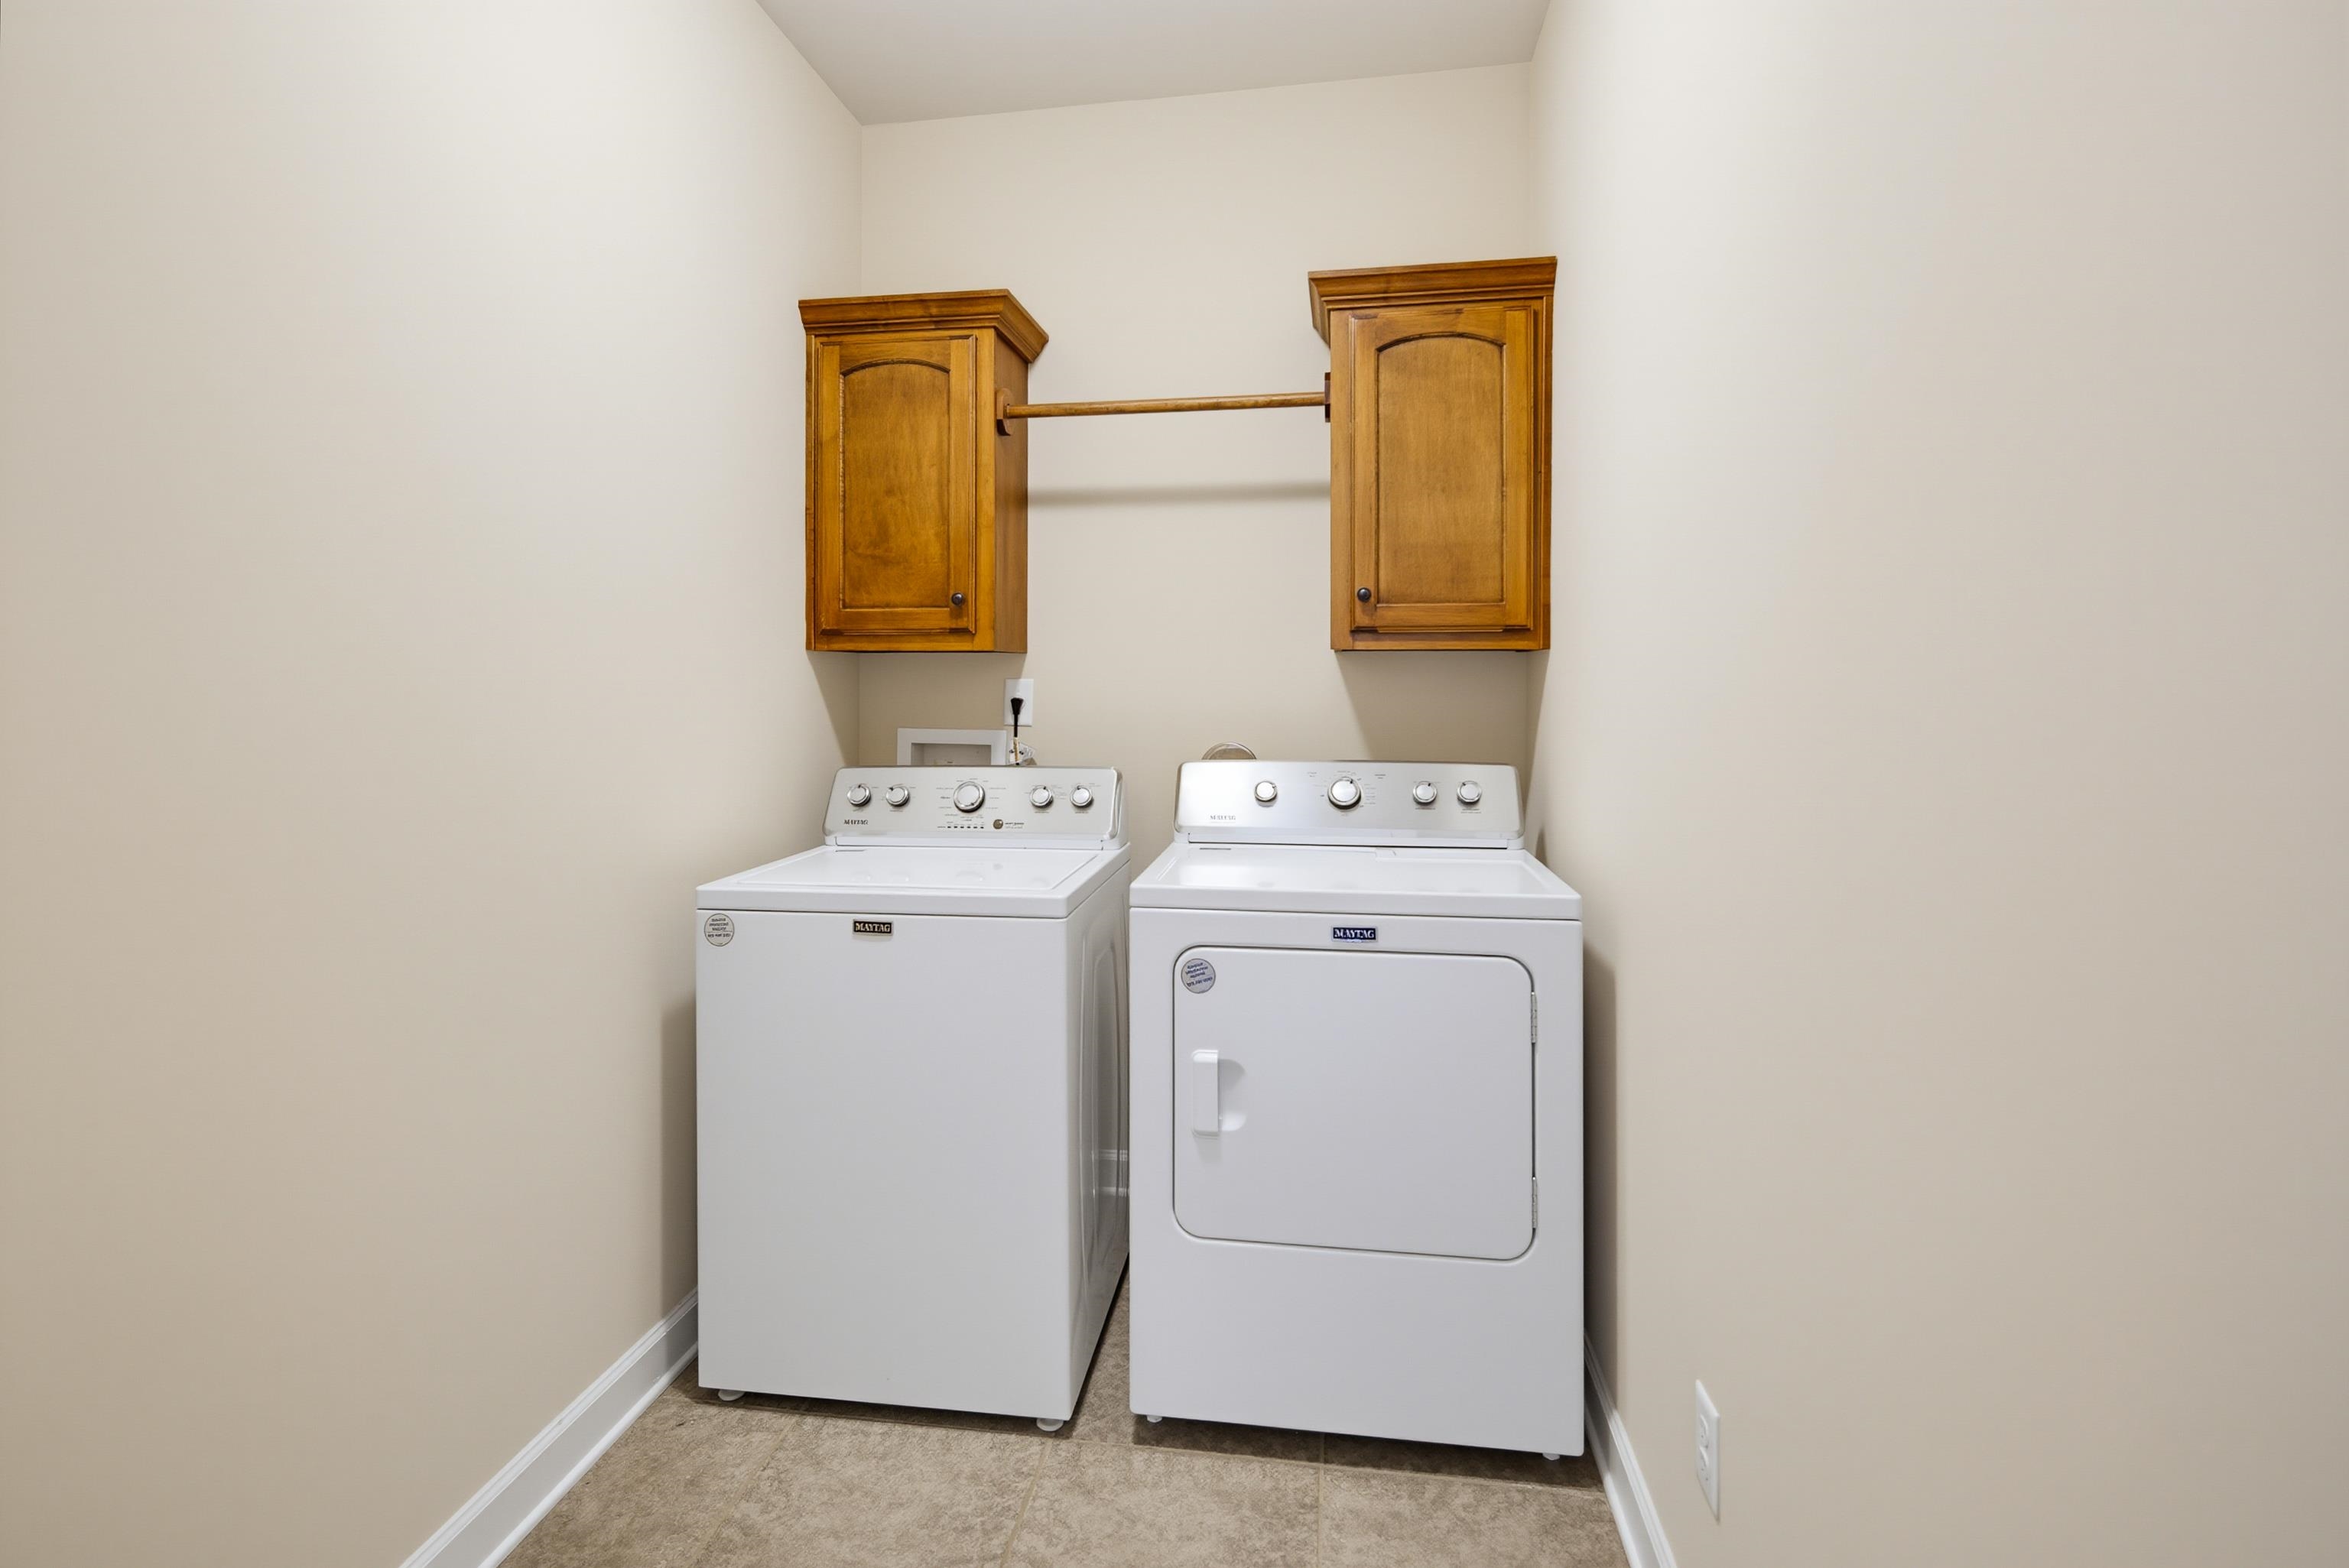
  • Refrigerator, washer, and dryer included
  • Located within the award-winning Arlington Community Schools

This is more than a home—it's a place where everyday life feels like a vacation.

7/19/2026 2:00PM - 4:00PM CDT

5
beds

3
baths

0.45 Acres lot

Audrey Alessi

Audrey Alessi

Features & Amenities

Interior

  • total bedrooms5
  • Total bathrooms3
  • full bathrooms3
  • Fireplace In Den/Great Room
  • APPLIANCES Gas Cooking, Disposal, Dishwasher, Microwave, Refrigerator, Washer, Dryer, Cable Wired
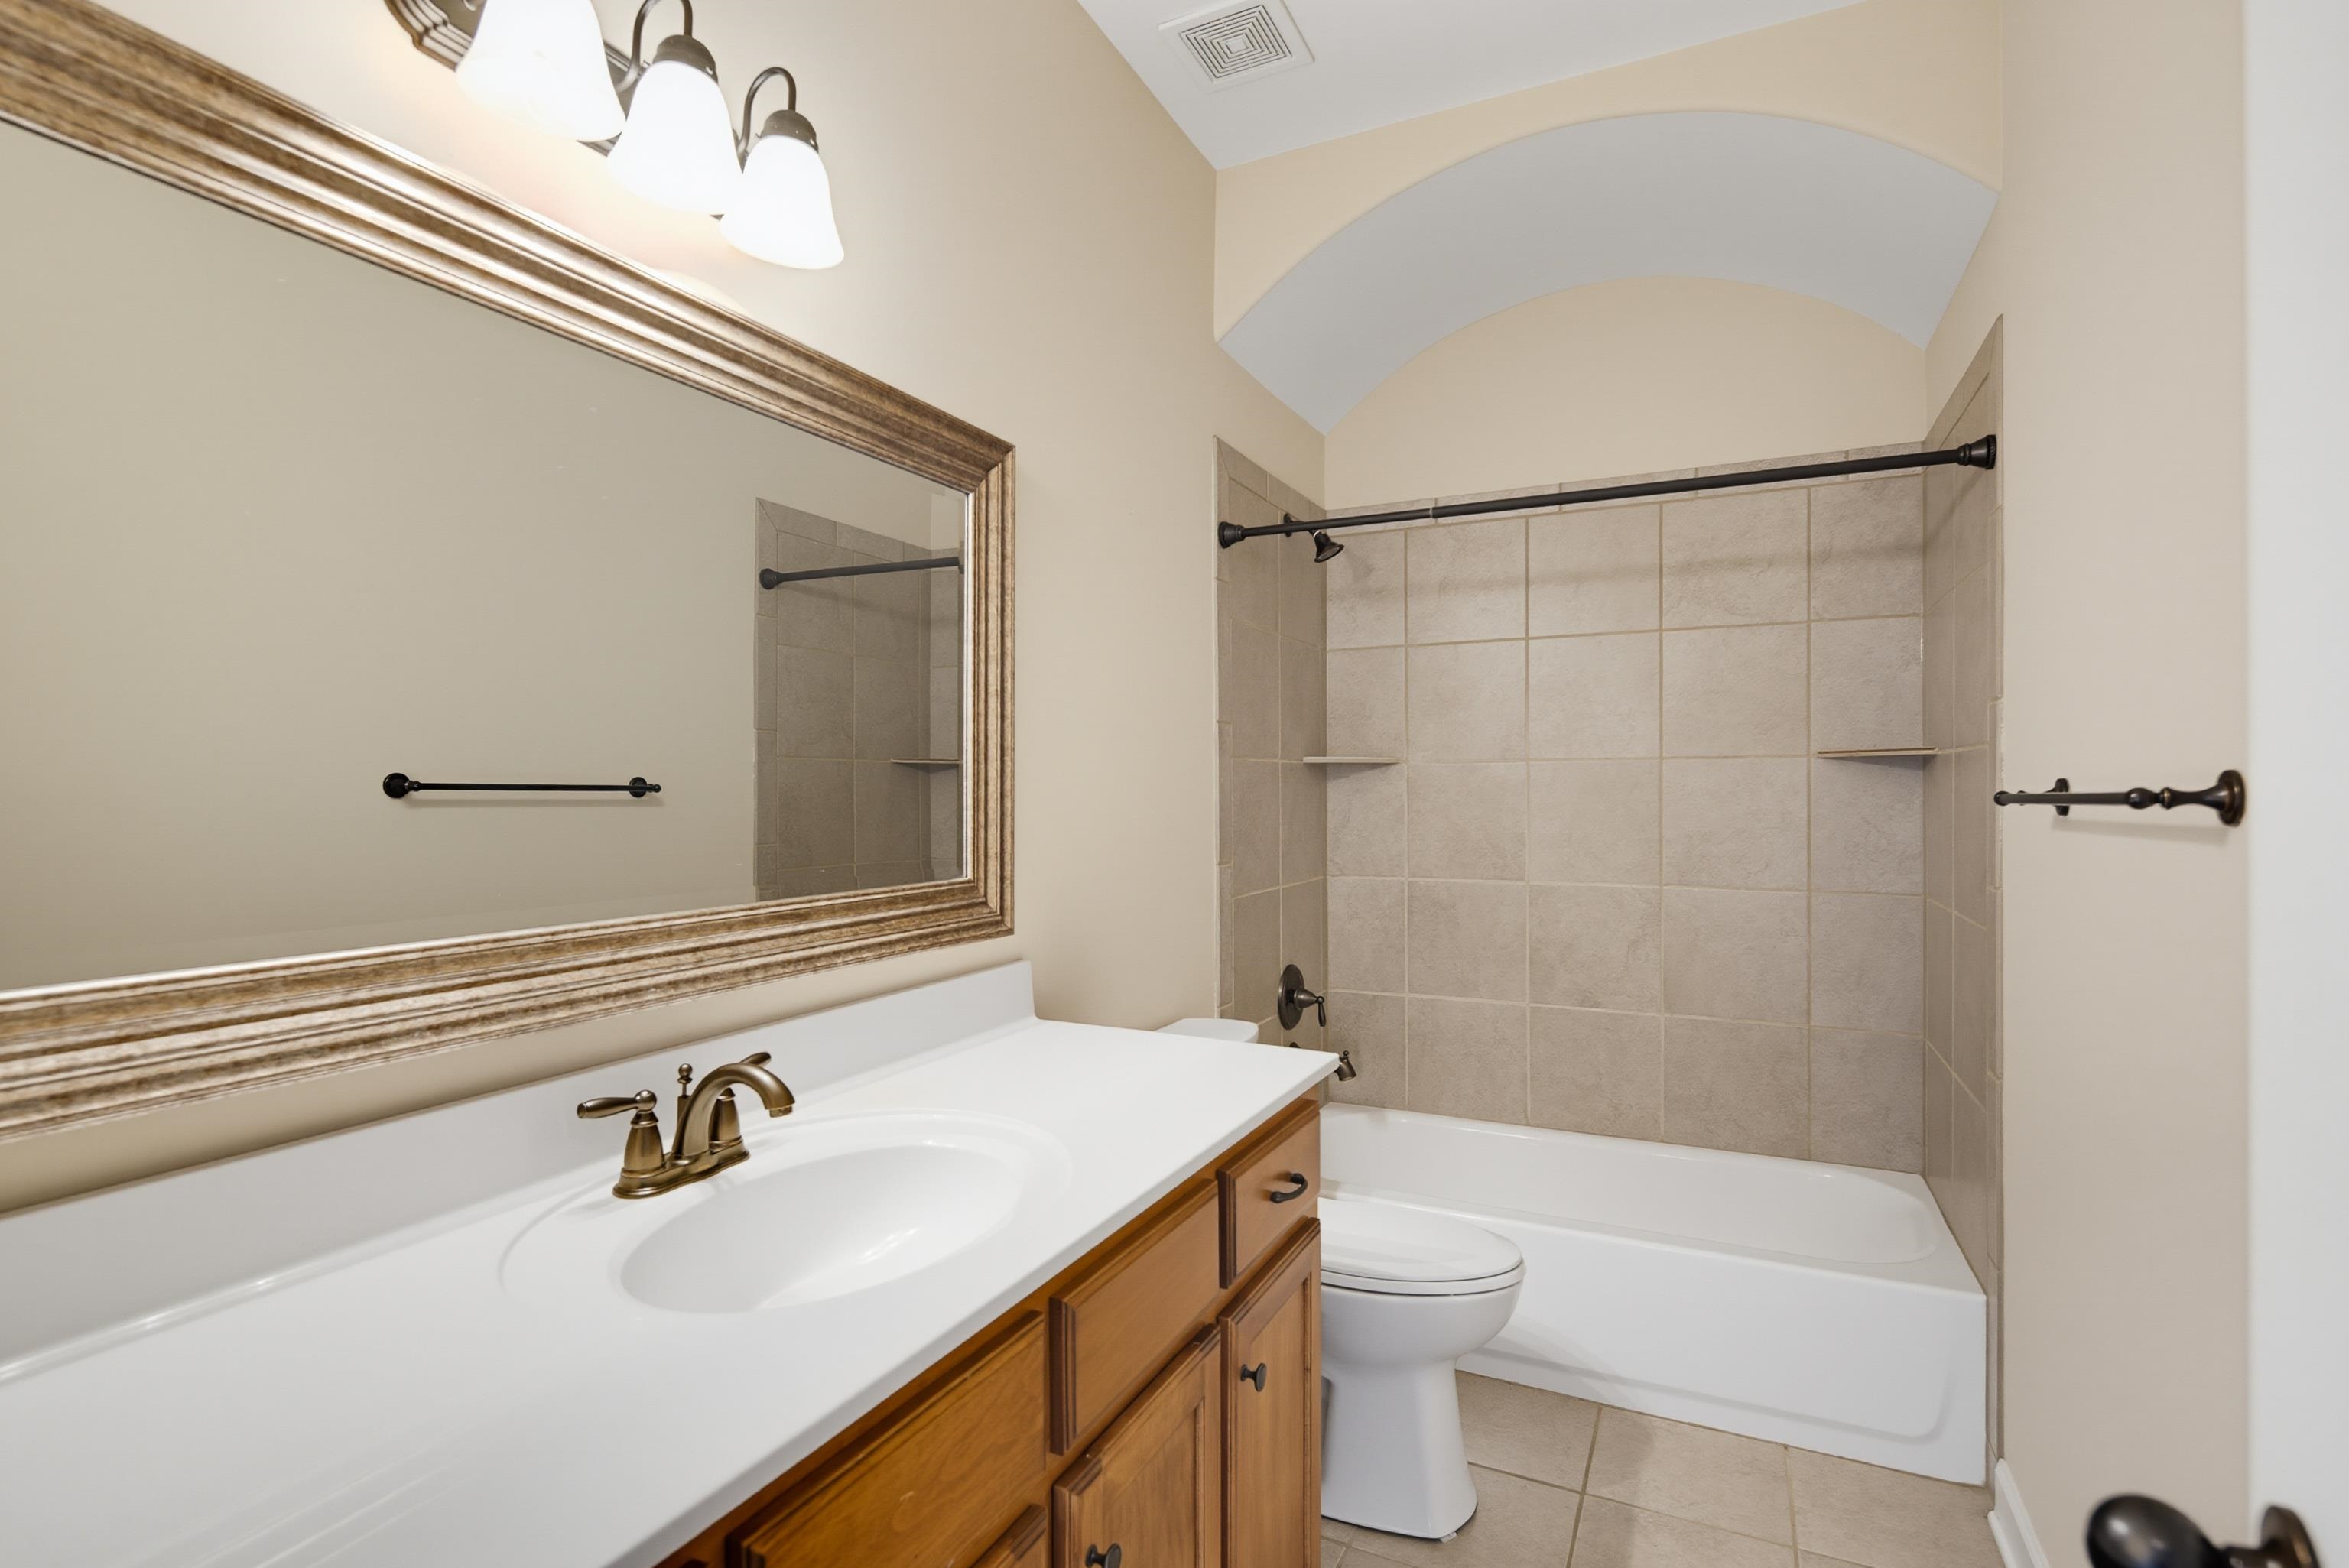
  • other interior Features Part Hardwood, Part Carpet, Tile, Smooth Ceiling, 9 or more Ft Ceiling, Vaulted/Coff/Tray Ceiling, Dining Room, Den/Great Room, Kitchen, Primary Bedroom, 2nd Bedroom, 2 or More Baths, Laundry Room, Breakfast Room, Separate Dining Room, Great Room, Updated/Renovated Kitchen, Breakfast Bar, Separate Breakfast Room, Pantry, 1 or More BR Down, Primary Down, Vaulted/Coffered Primary, Split Bedroom Plan, Luxury Primary Bath, Double Vanity Bath, Whirlpool(s), Separate Tub Shower, Full Bath Down, Walk-In Closet(s), Walk-In Attic

Area & Lot

  • Status For Sale
  • OPEN HOUSE

    7/19/2026 2:00PM - 4:00PM CDT

  • Lot Area0.45 Acres
  • MLS® ID10225876
  • TypeResidential
  • YEAR BUILT2014
  • Architecture StylesTraditional
  • School DistrictAutoFill (MAARdata) or Public Records (Cnty Assessor Site)

Exterior

  • STORIES2
  • utilitiesPublic Sewer, Public Water
  • PoolIn Ground
  • roofComposition Shingles
  • lot featuresLevel, Landscaped, Wood Fenced
  • parkingDriveway/Pad, More than 3 Coverd Spaces, Garage Door Opener(s), Side-Load Garage
  • HEAT TYPECentral, Gas, Dual System
  • AIR CONDITIONINGCeiling Fan(s), Central, Dual System
  • SubstructureSlab
  • security FeaturesMonitored Alarm System
  • other exterior FeaturesPool Cleaning Equipment, Storage Building, Covered Patio

Financial

  • Sales Price$525,000
  • Real Estate Tax $1,659/yr

Courtesy of Jennifer Arendale

Work With Audrey

Audrey chose a career in real estate because she realized her potential was being able to connect people to the opportunity to create wealth through real estate within the community, Audrey thrives by remembering this one thing every day. Contact Audrey today!

Follow Audrey on Instagram