6494 GILLIA CIR S
6494 GILLIA CIR S
6494 GILLIA CIR S
6494 GILLIA CIR S
6494 GILLIA CIR S
6494 GILLIA CIR S
6494 GILLIA CIR S
6494 GILLIA CIR S
6494 GILLIA CIR S
6494 GILLIA CIR S
6494 GILLIA CIR S
6494 GILLIA CIR S
6494 GILLIA CIR S
6494 GILLIA CIR S
6494 GILLIA CIR S
6494 GILLIA CIR S
6494 GILLIA CIR S
6494 GILLIA CIR S
6494 GILLIA CIR S
6494 GILLIA CIR S
6494 GILLIA CIR S
6494 GILLIA CIR S
6494 GILLIA CIR S
6494 GILLIA CIR S
6494 GILLIA CIR S
6494 GILLIA CIR S
6494 GILLIA CIR S
6494 GILLIA CIR S
6494 GILLIA CIR S
6494 GILLIA CIR S
6494 GILLIA CIR S
6494 GILLIA CIR S
6494 GILLIA CIR S
6494 GILLIA CIR S
6494 GILLIA CIR S
SEE ALL PHOTOS
6494 GILLIA CIR S
6494 GILLIA CIR S
6494 GILLIA CIR S
6494 GILLIA CIR S
6494 GILLIA CIR S
6494 GILLIA CIR S
6494 GILLIA CIR S
6494 GILLIA CIR S
6494 GILLIA CIR S
6494 GILLIA CIR S
6494 GILLIA CIR S
6494 GILLIA CIR S
6494 GILLIA CIR S
6494 GILLIA CIR S
6494 GILLIA CIR S
6494 GILLIA CIR S
6494 GILLIA CIR S
6494 GILLIA CIR S
6494 GILLIA CIR S
6494 GILLIA CIR S
6494 GILLIA CIR S
6494 GILLIA CIR S
6494 GILLIA CIR S
6494 GILLIA CIR S
6494 GILLIA CIR S
6494 GILLIA CIR S
6494 GILLIA CIR S
6494 GILLIA CIR S
6494 GILLIA CIR S
6494 GILLIA CIR S
6494 GILLIA CIR S
6494 GILLIA CIR S
6494 GILLIA CIR S
6494 GILLIA CIR S
6494 GILLIA CIR S
For Sale

6494 GILLIA CIR S

6494 GILLIA CIR S, Bartlett, TN 38135

$325,000

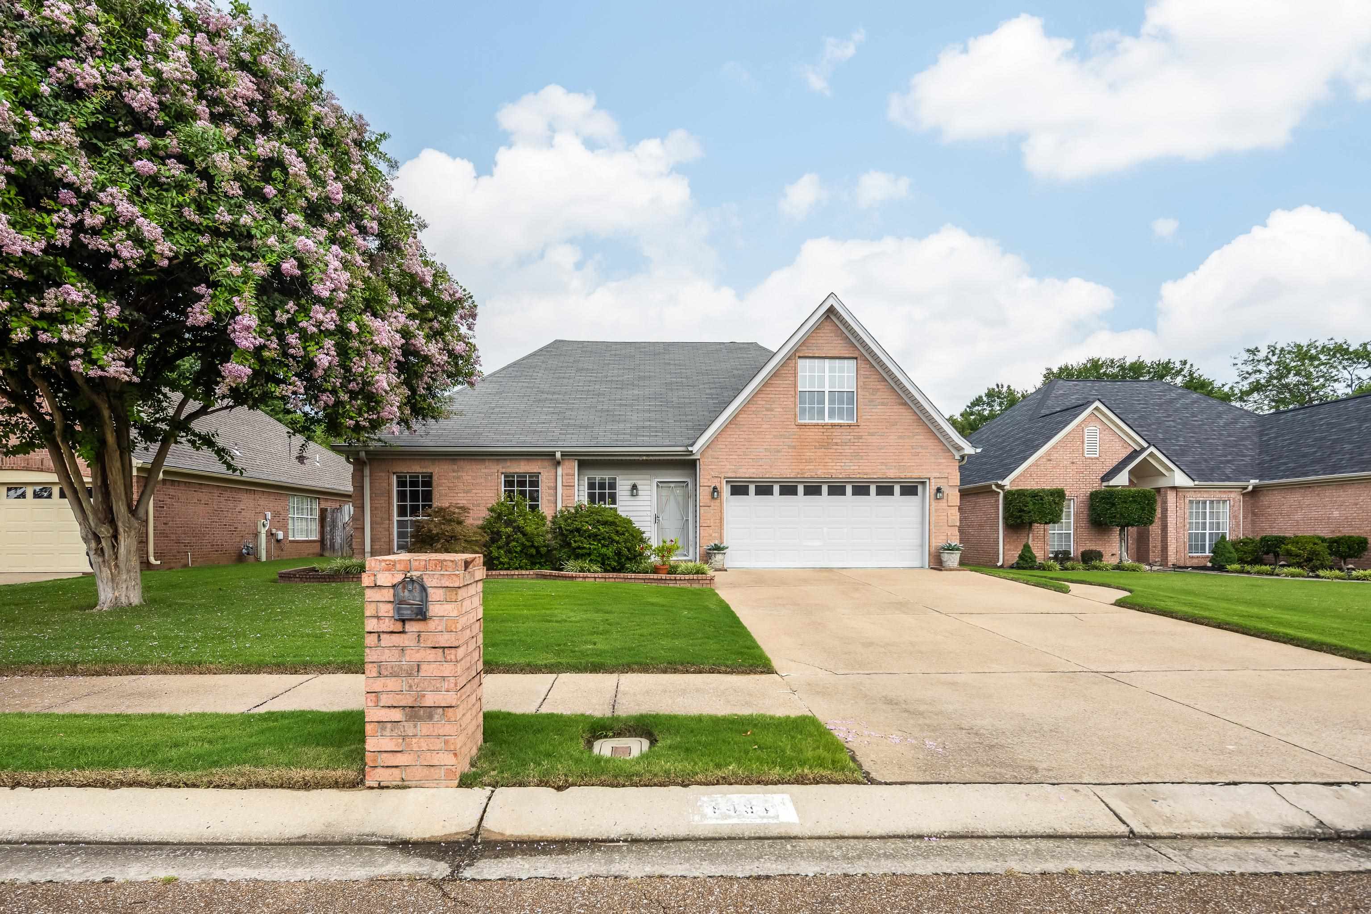
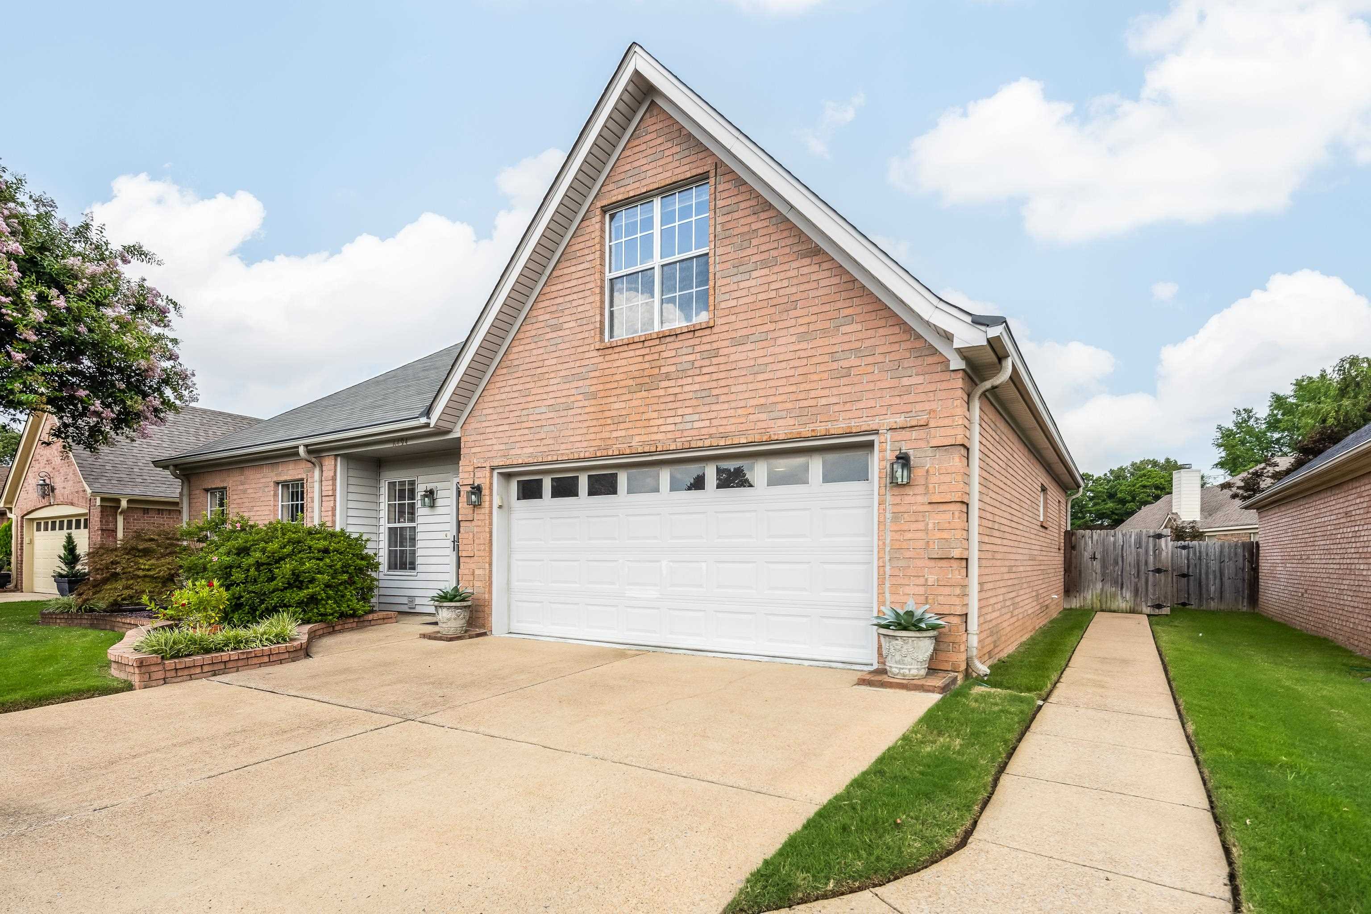
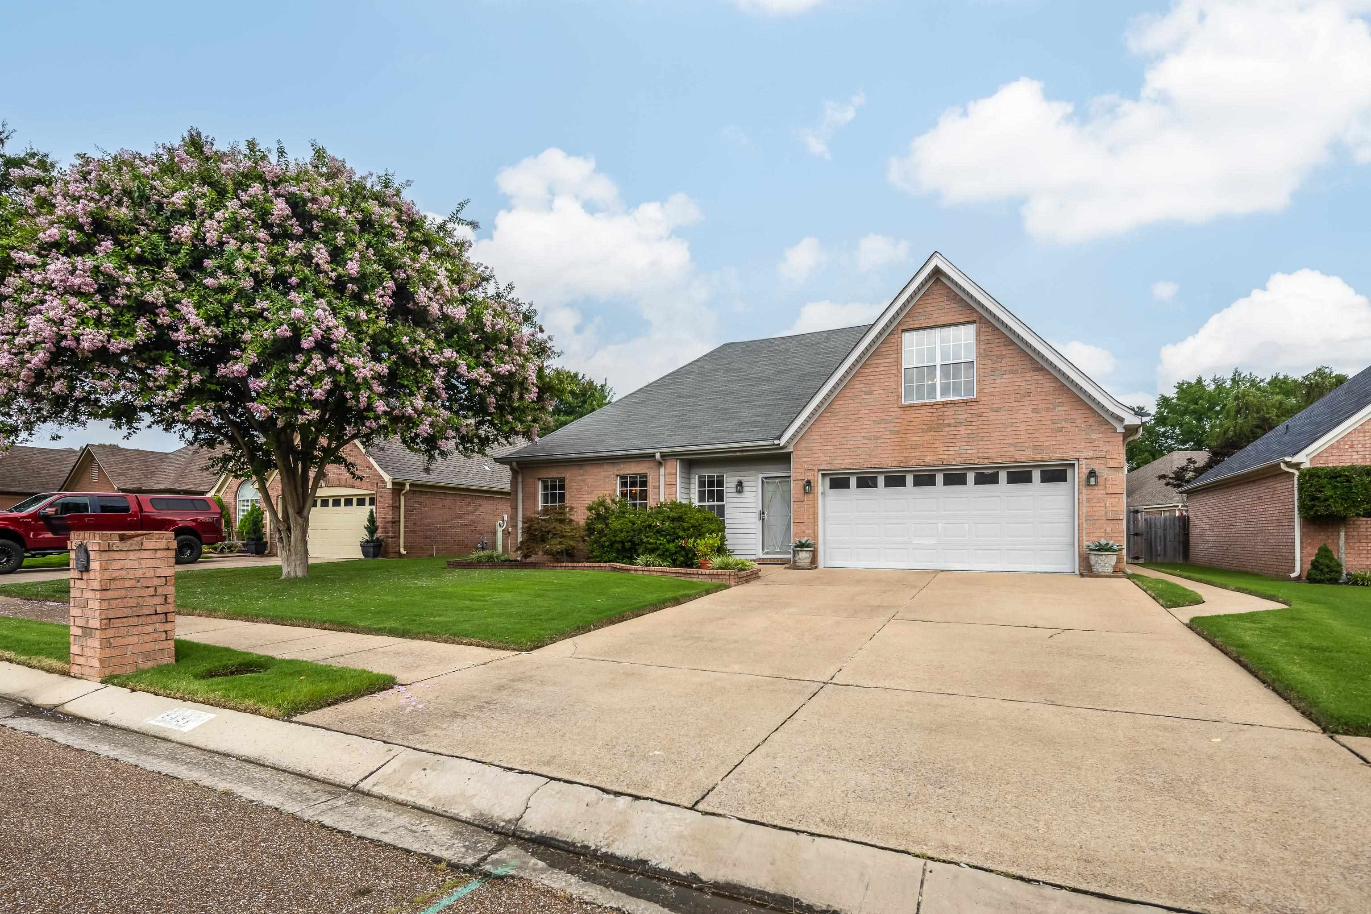
Beautiful 4-Bedroom Home for Sale in Bartlett, TN with Whole-Home Generator

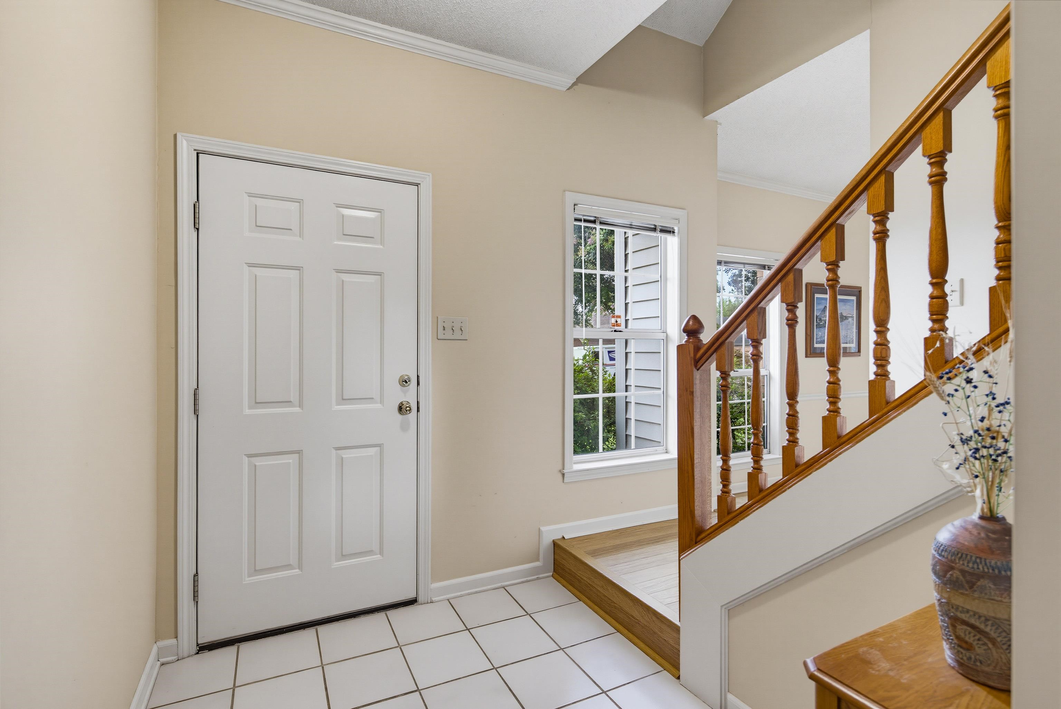
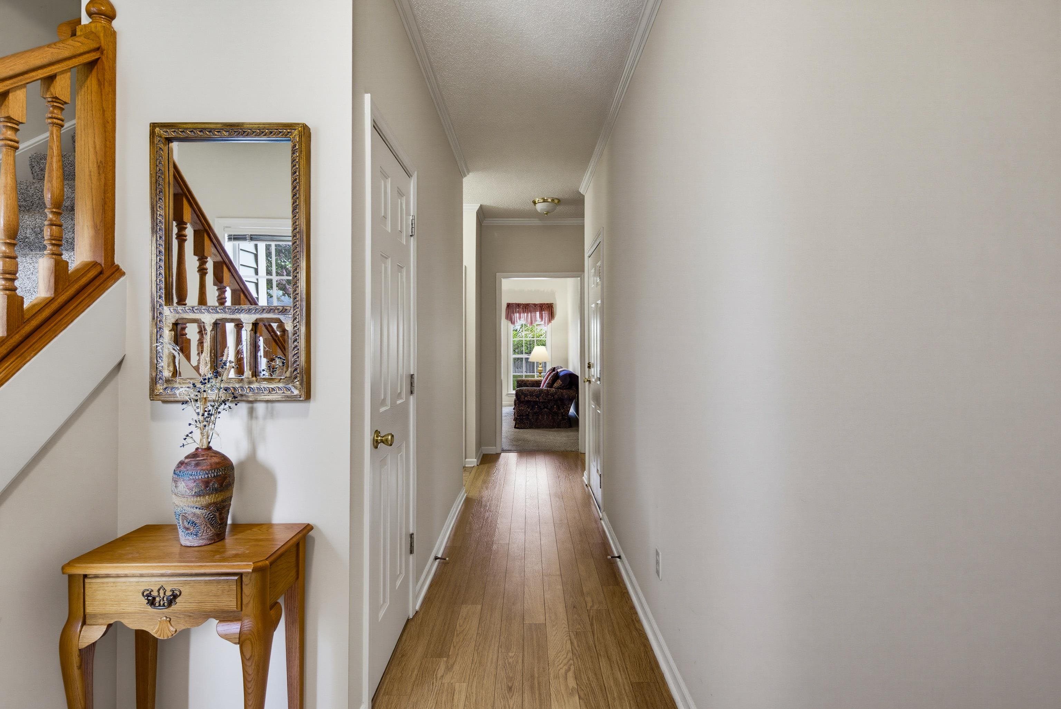
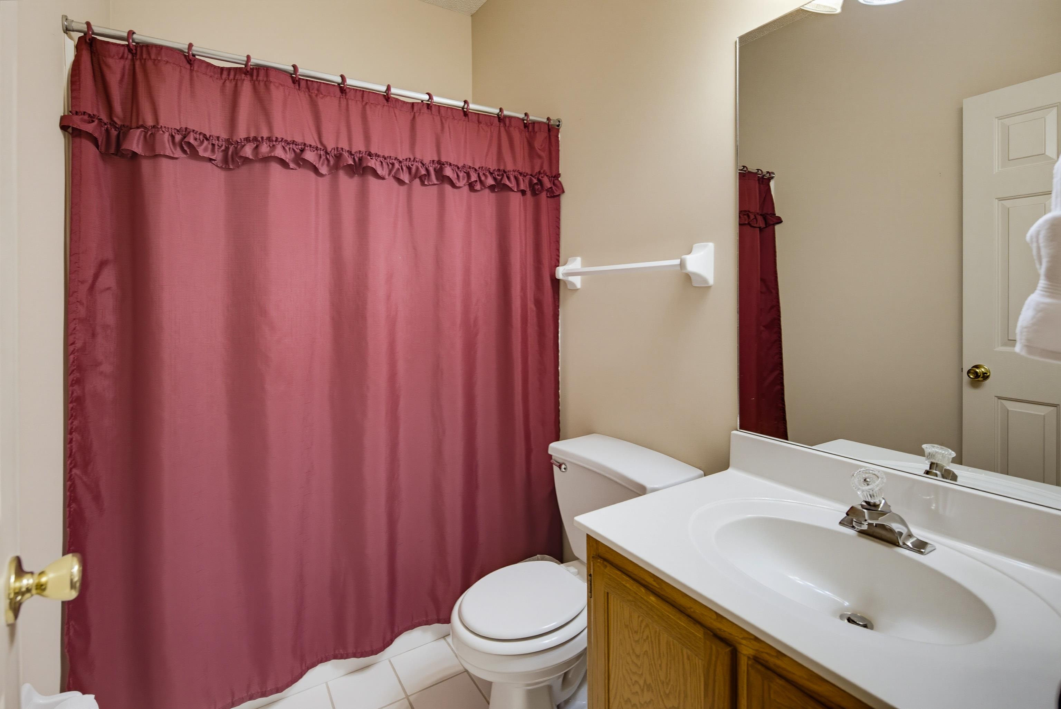
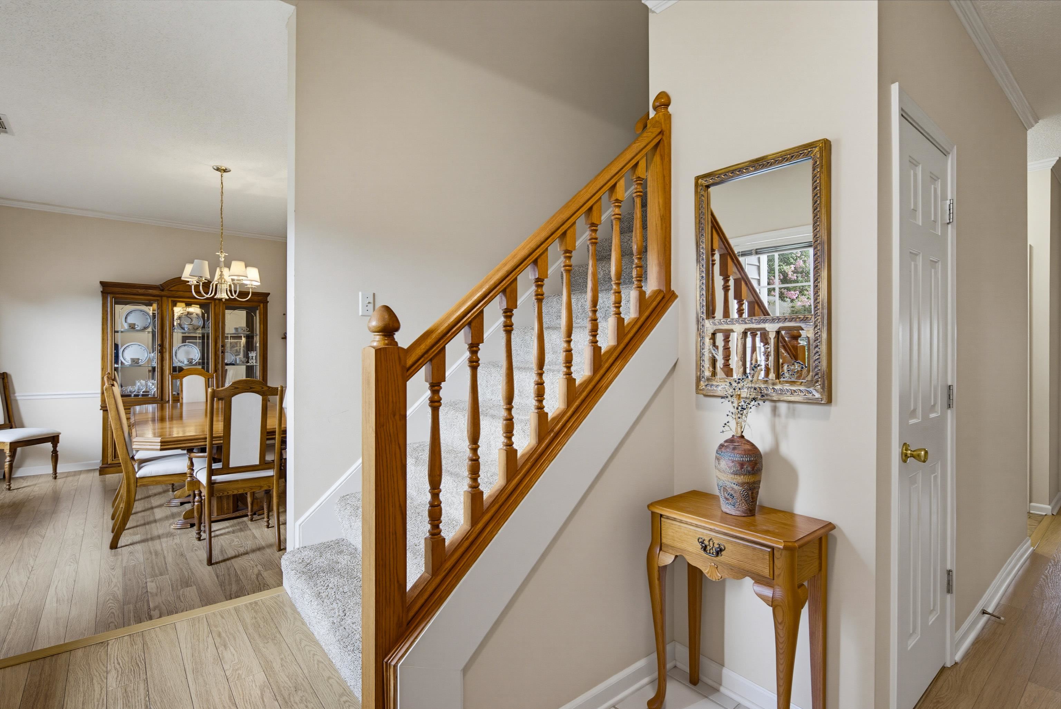
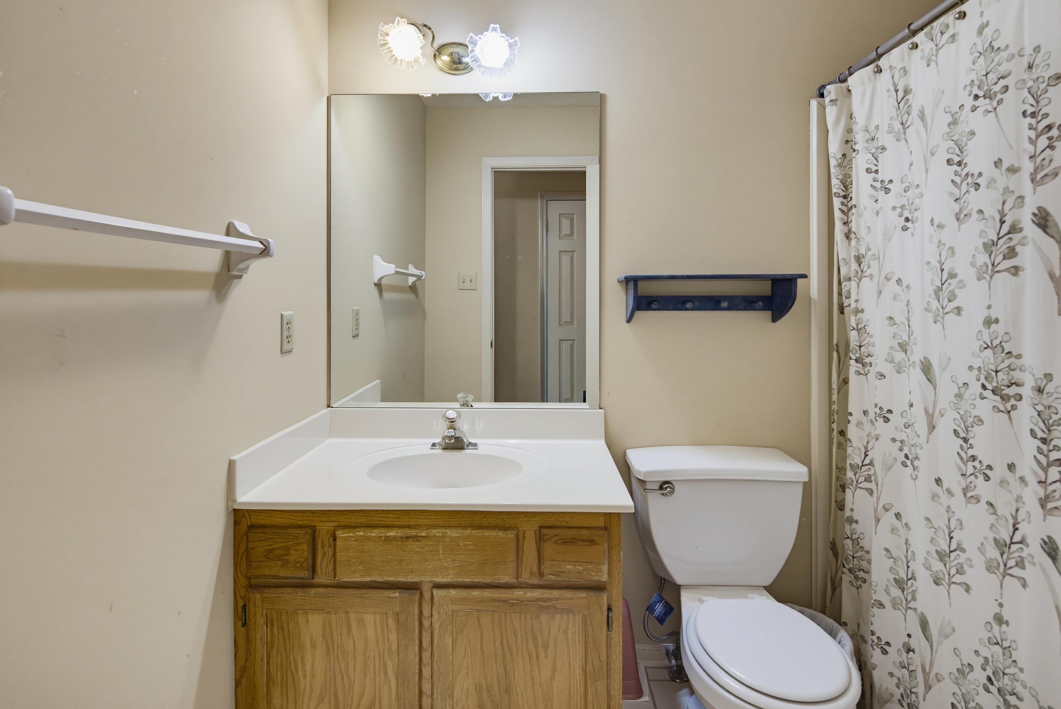
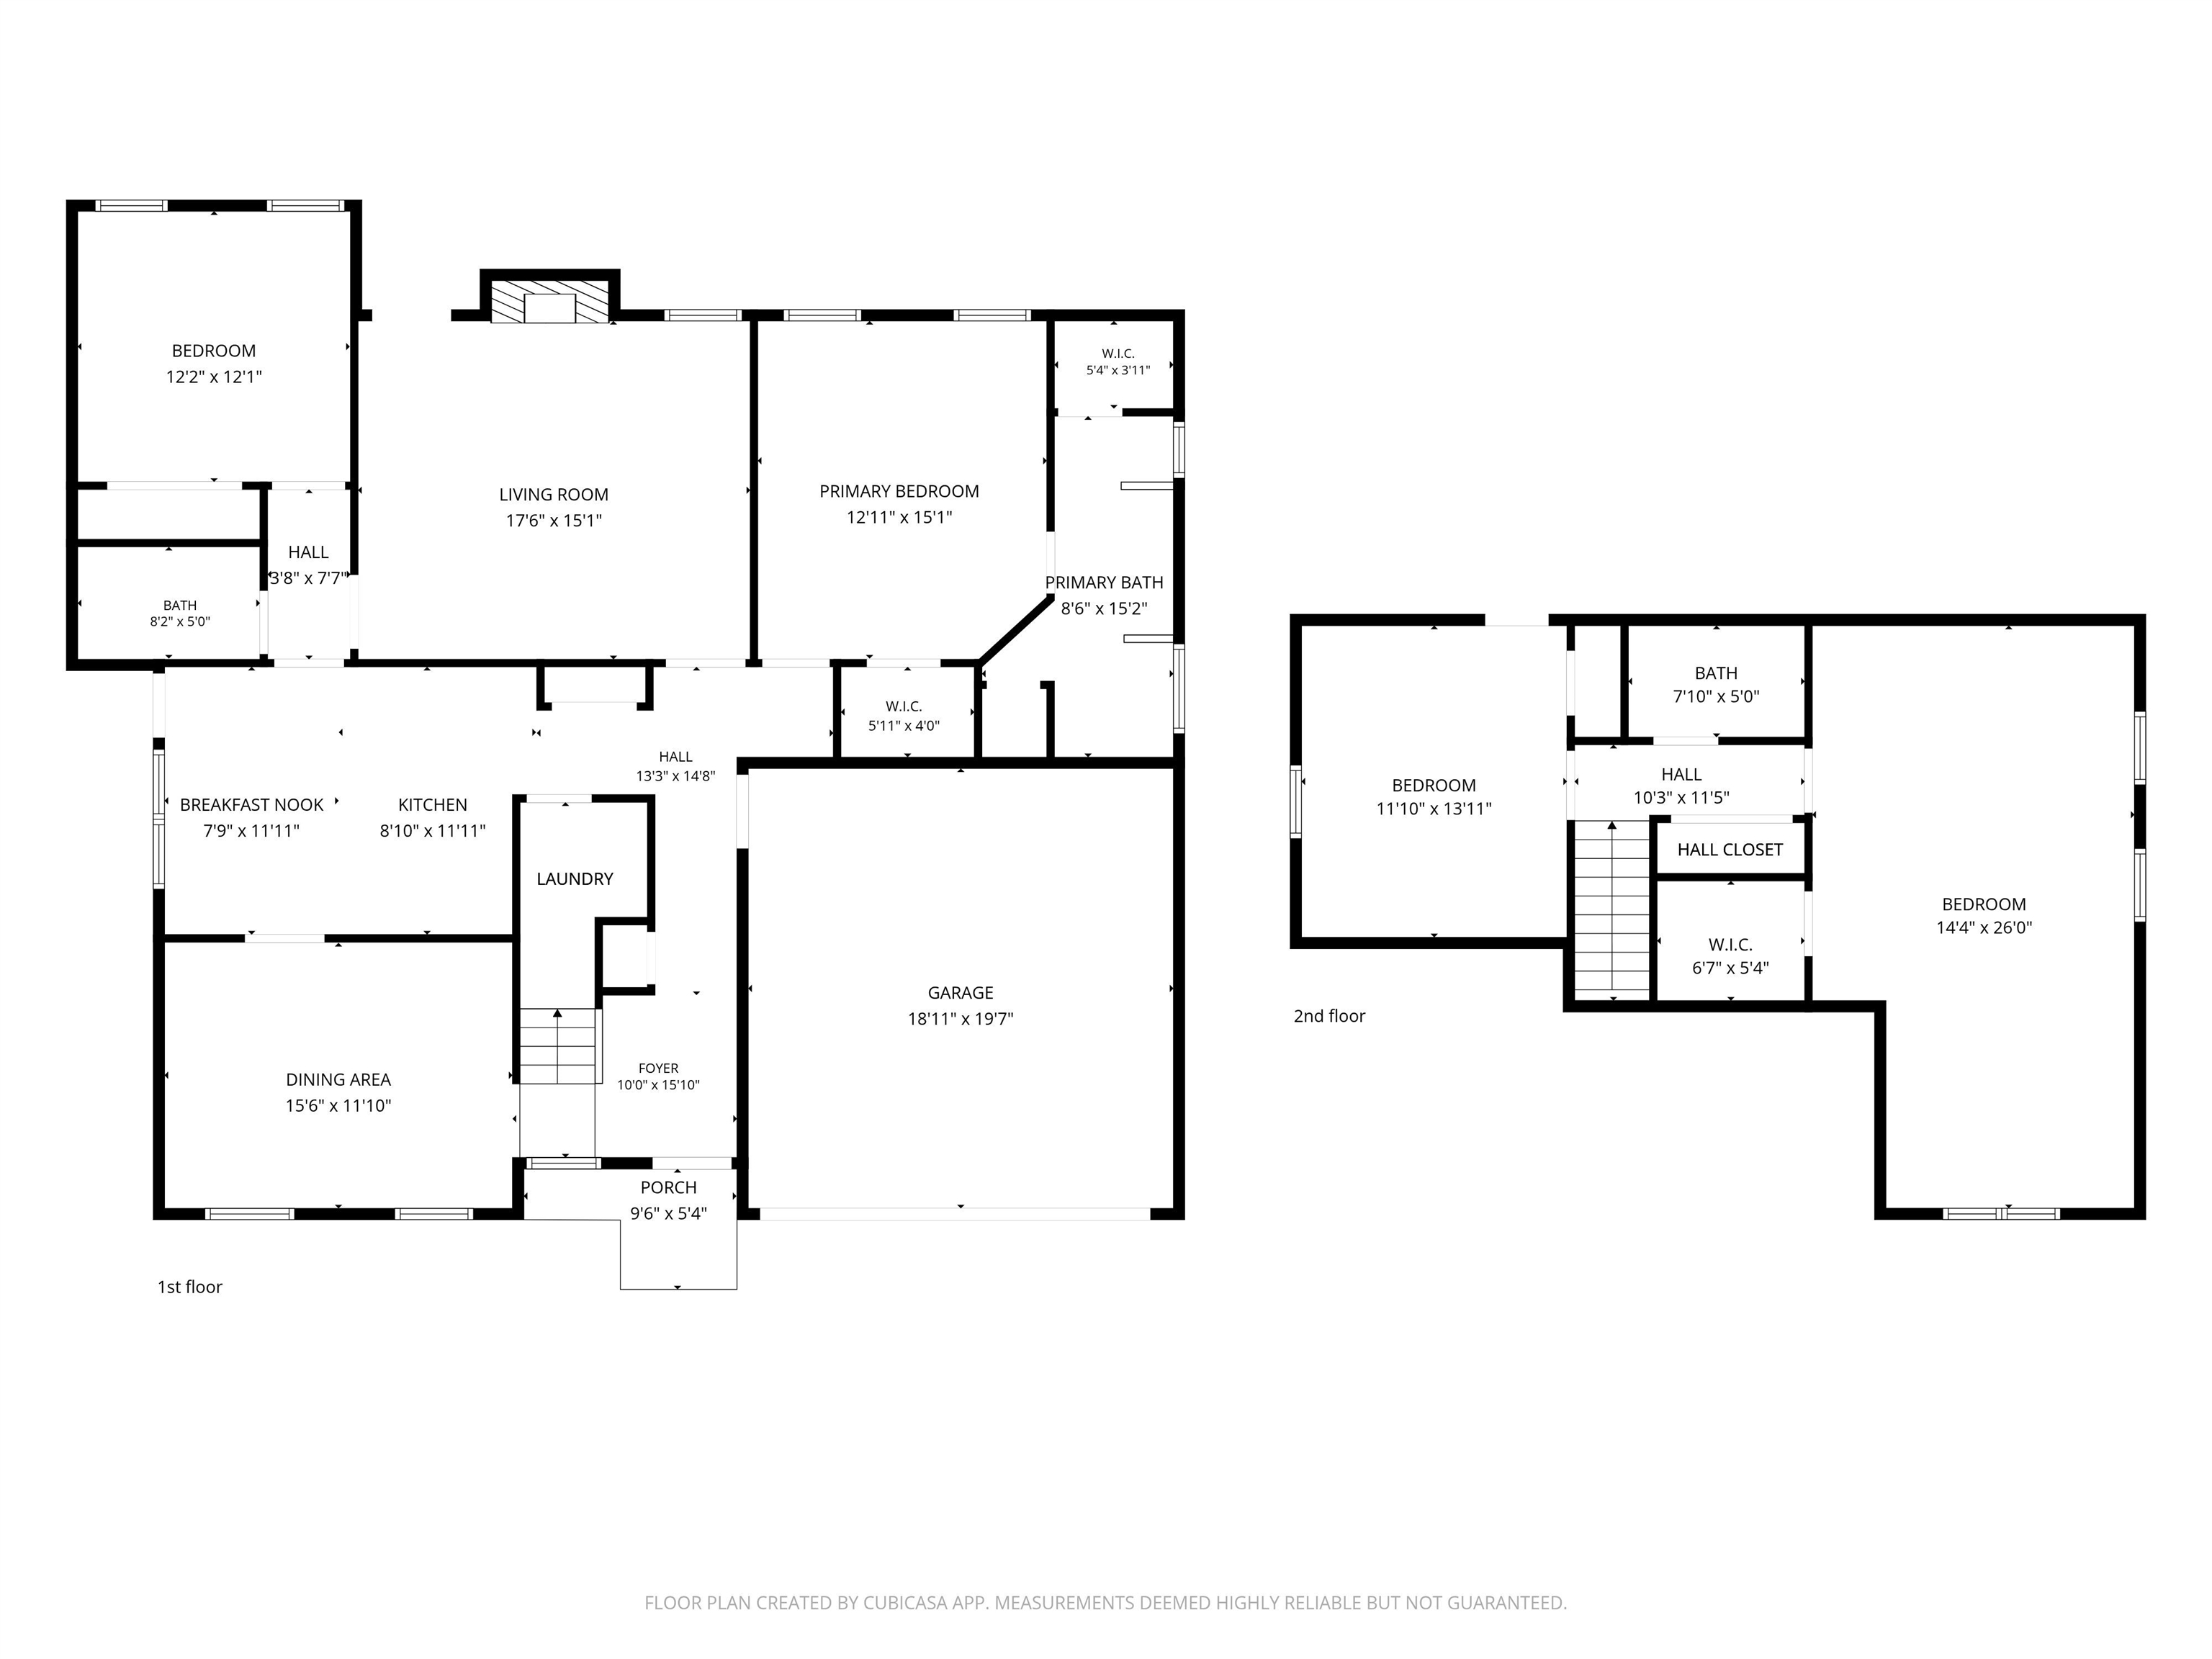
Searching for a move-in ready home in Bartlett? Welcome to 6494 Gillia Circle S, a beautifully maintained traditional home offering 4 bedrooms, 3 full bathrooms, and an ideal layout with two bedrooms downstairs.

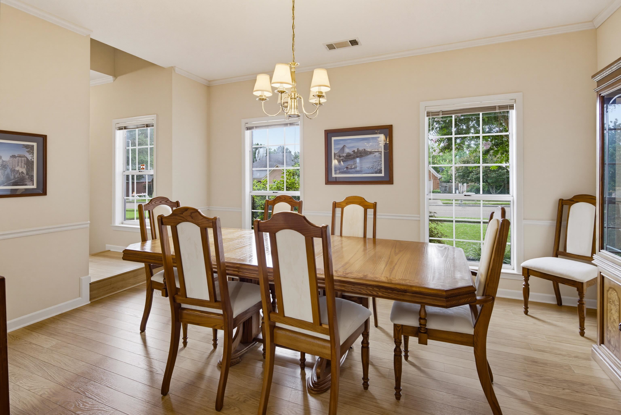
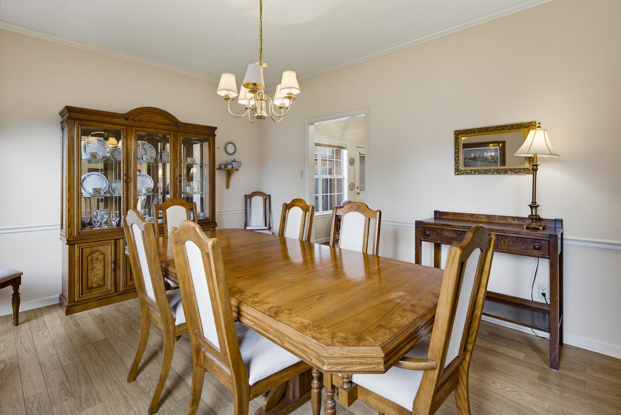
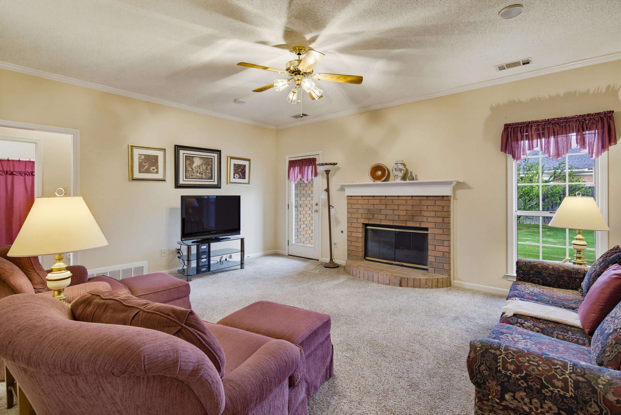
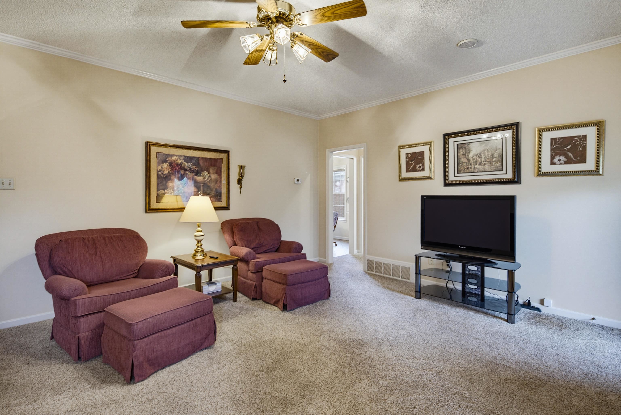
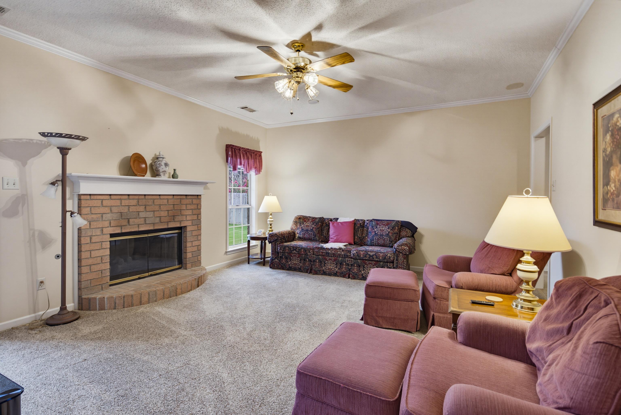
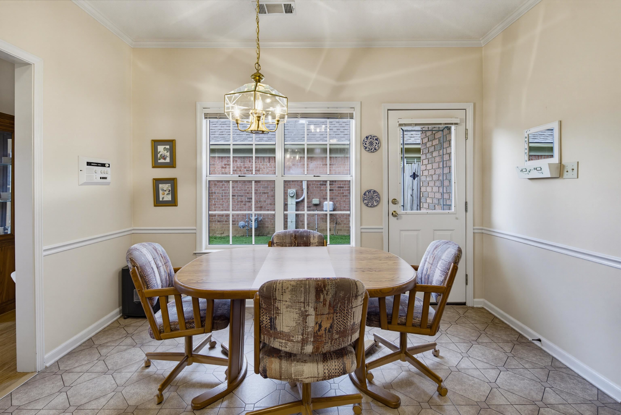
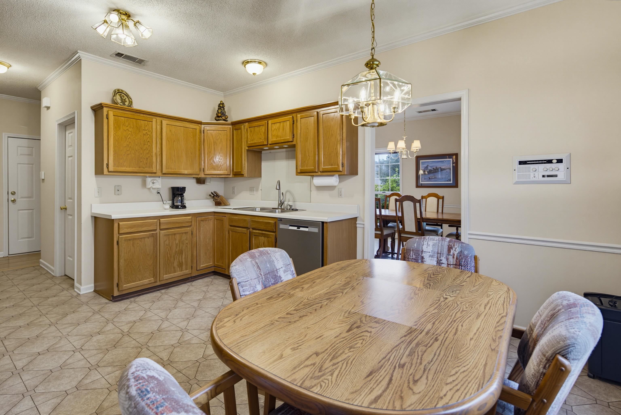
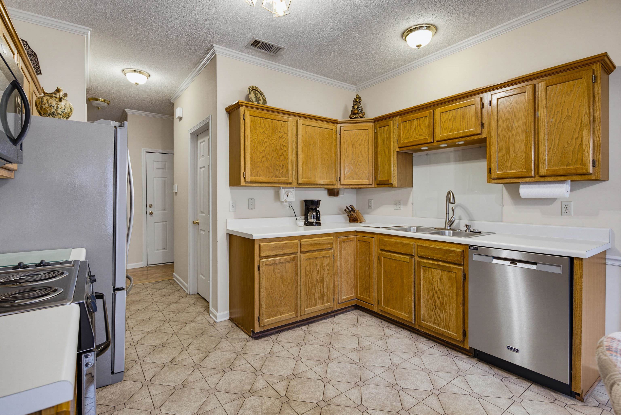
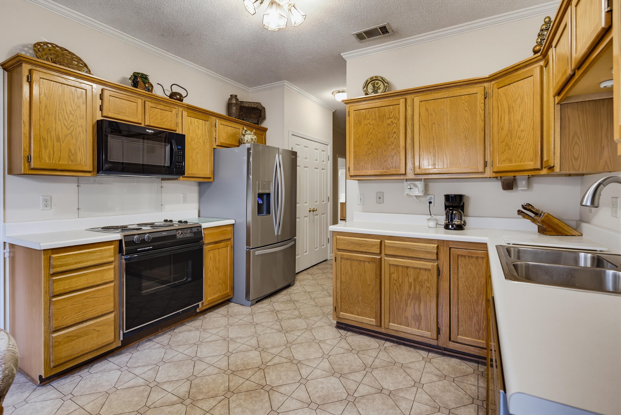
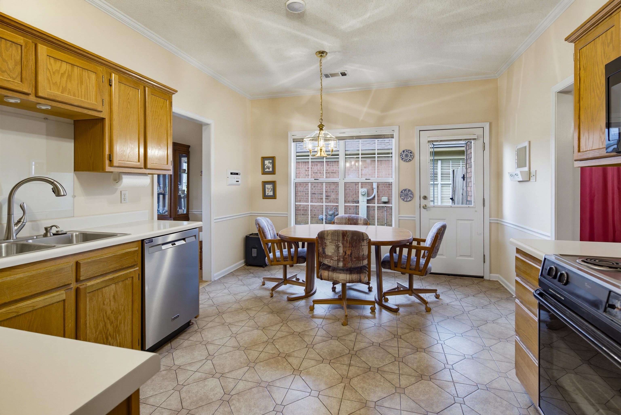
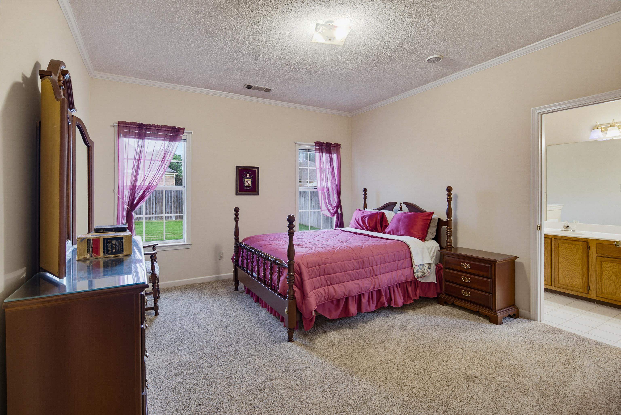
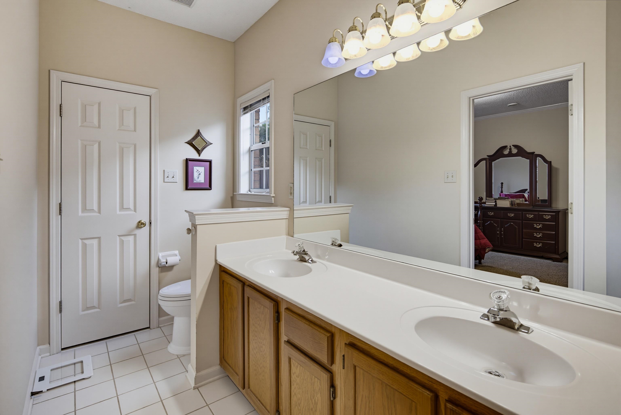
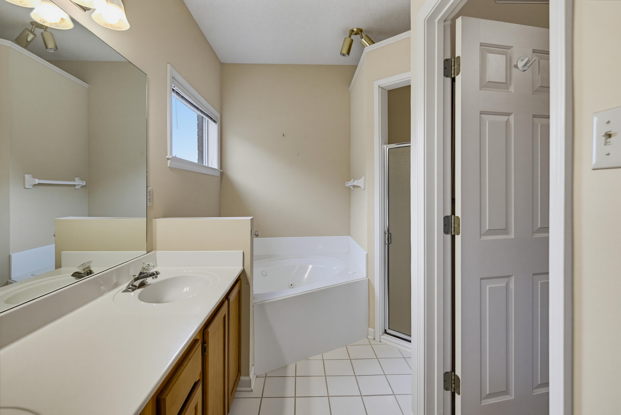
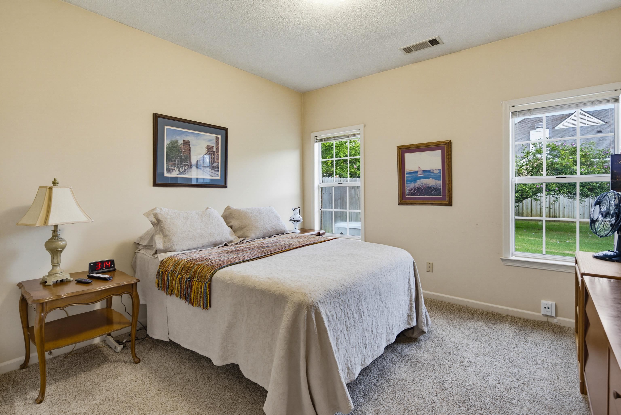
The spacious primary suite features dual closets and a private bath with double vanities, soaking tub, and separate shower. The inviting living room with fireplace opens to a bright eat-in kitchen with abundant cabinetry and a newer dishwasher, while the formal dining room is perfect for entertaining.

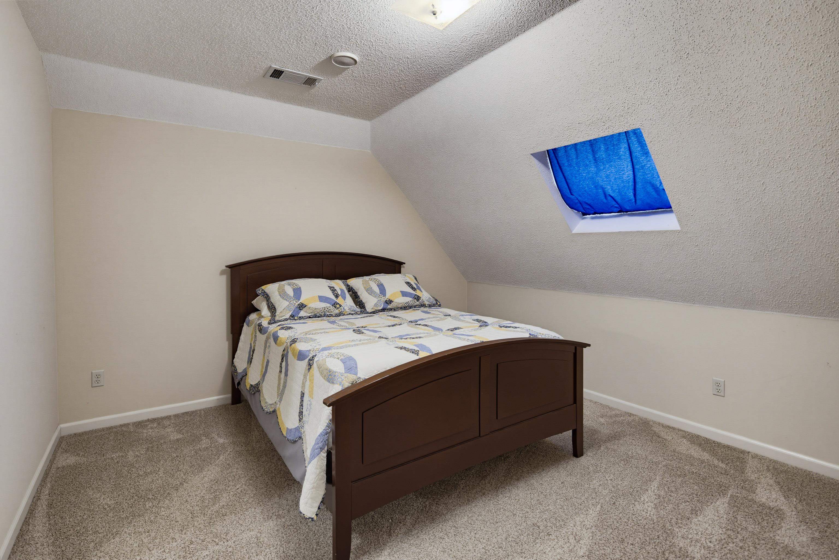
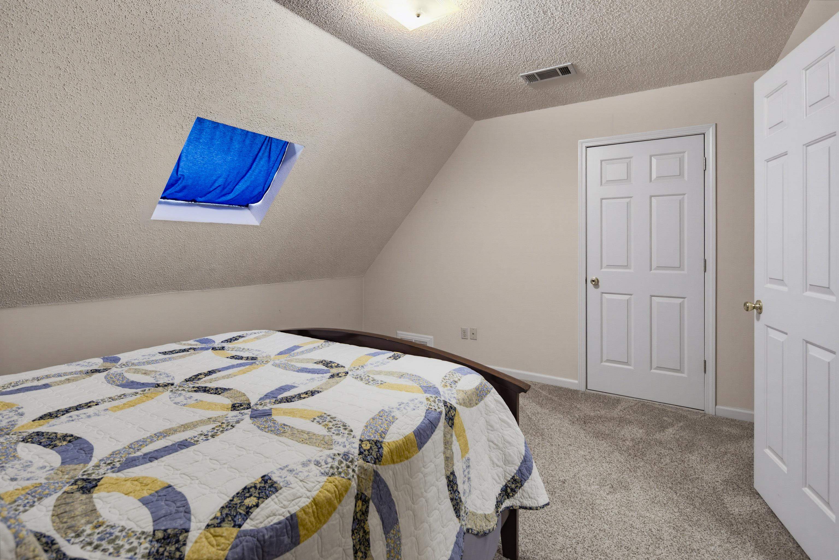
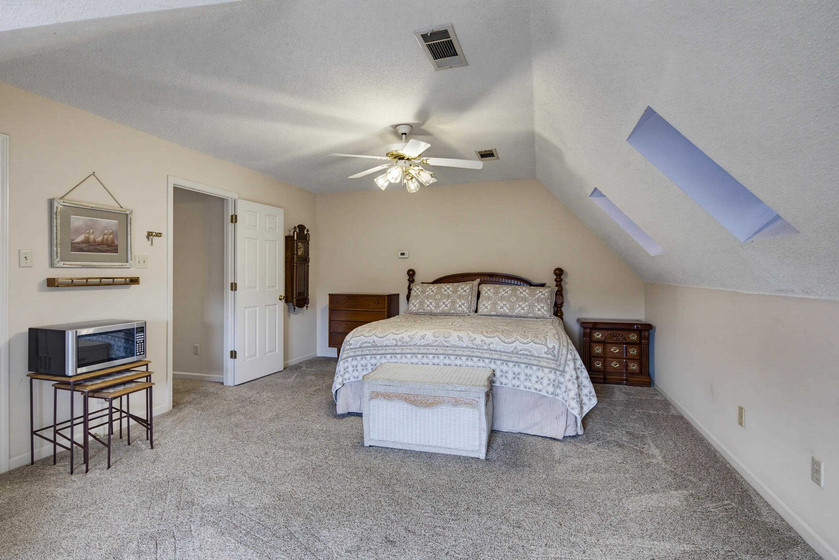
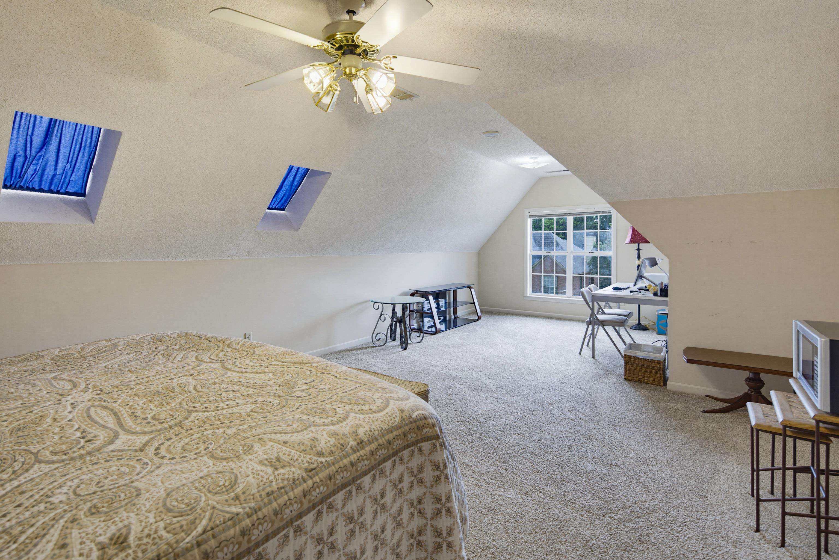
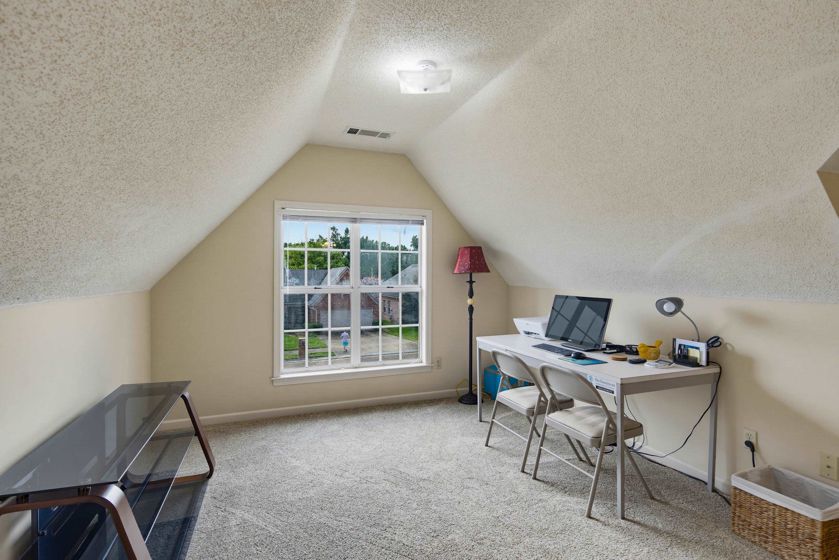
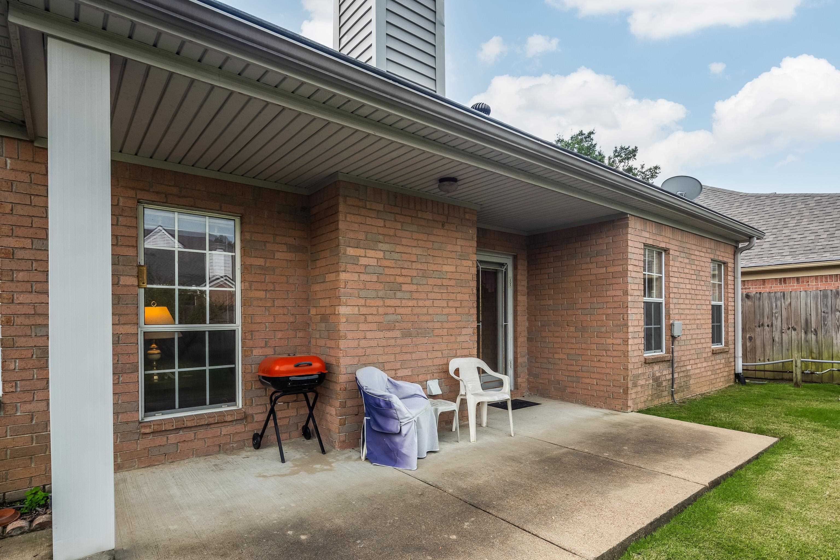
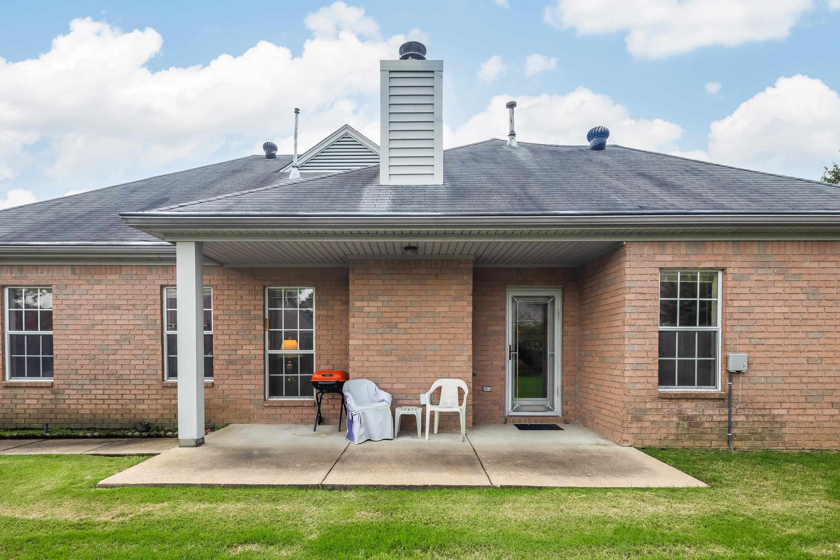
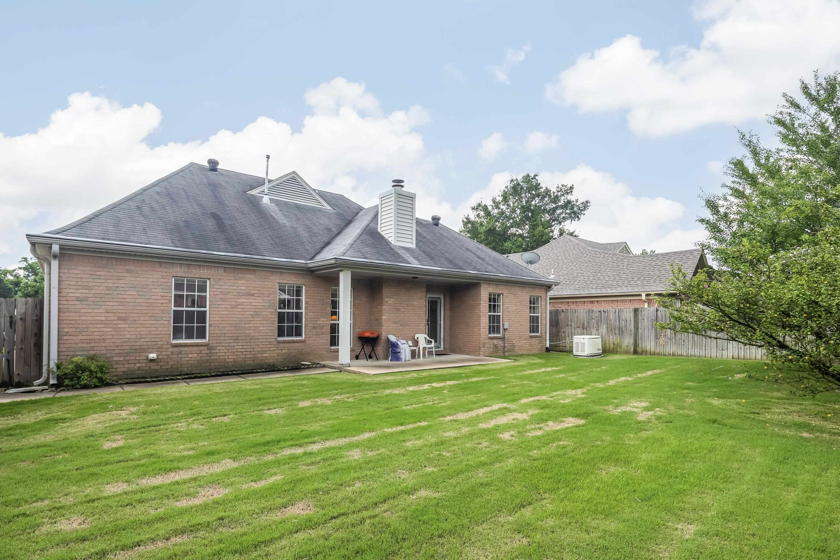
Additional highlights include a whole-home generator, brand-new 2025 HVAC system, gutter guards, covered patio, dedicated laundry room, and an oversized upstairs bedroom that easily functions as a bonus room or home office.

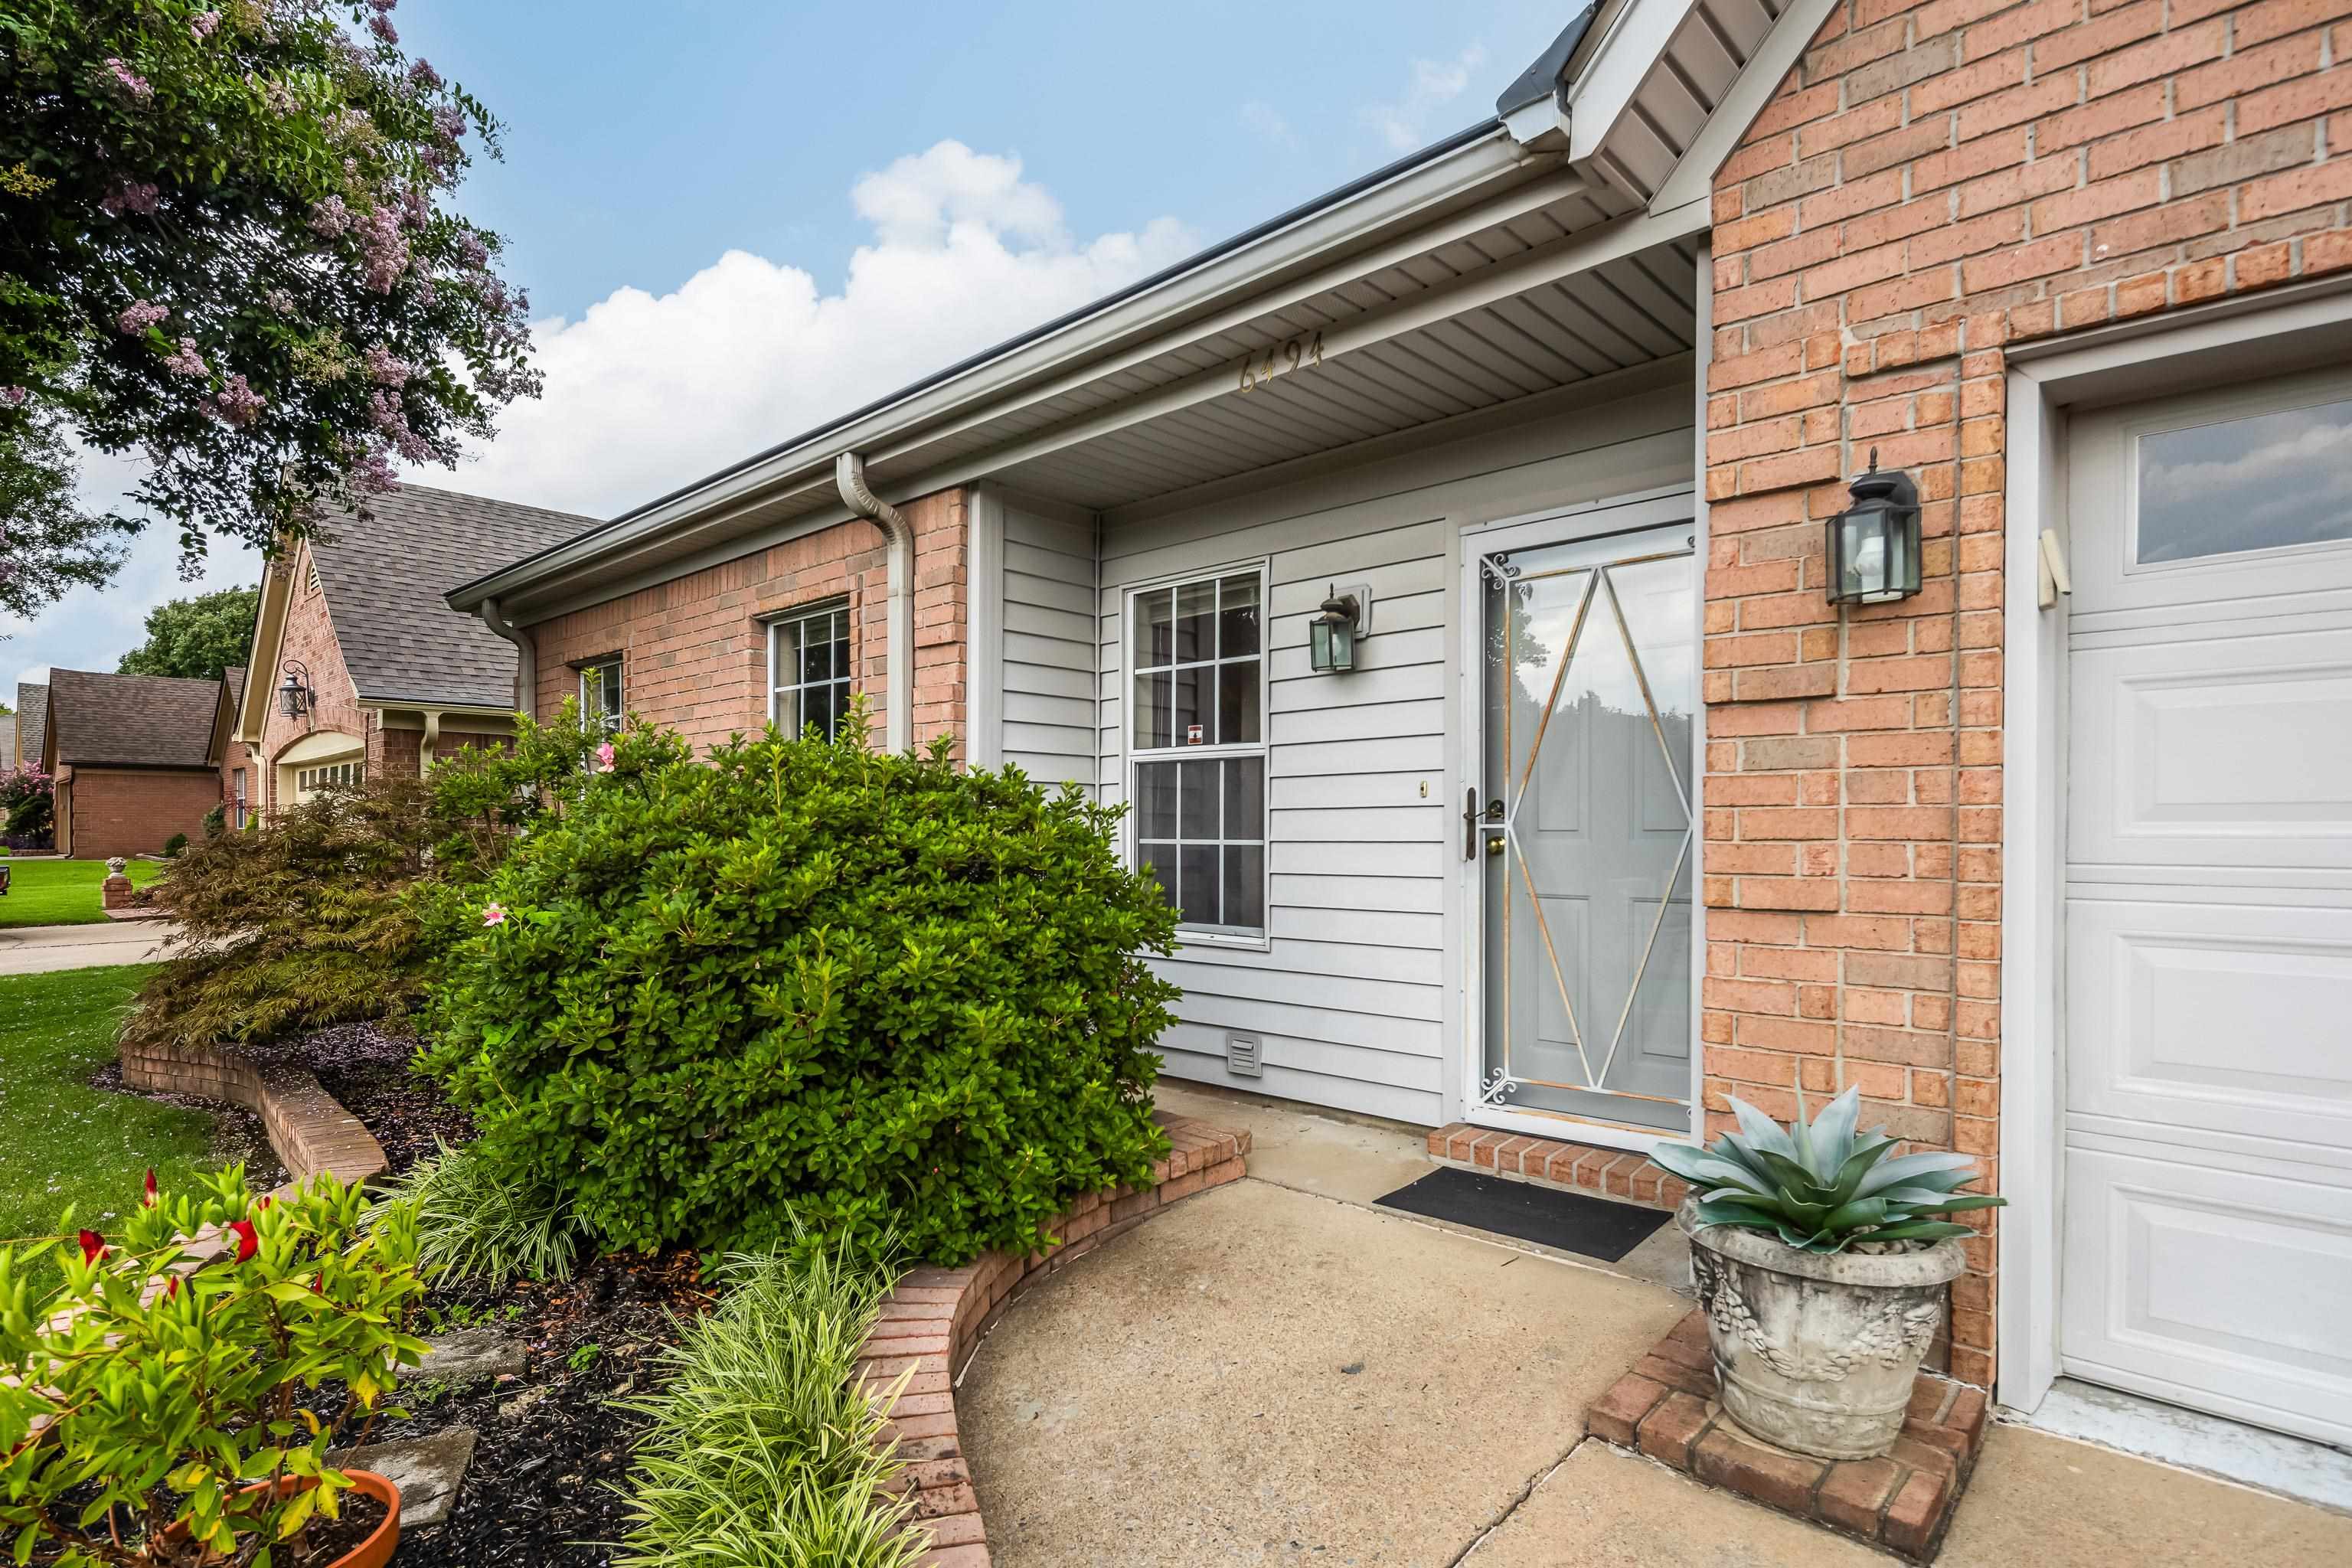
Located in a quiet, established Bartlett neighborhood, this home offers timeless curb appeal, thoughtful updates, and exceptional value.

4
beds

3
baths

6,969.6 Sq.Ft. lot

Audrey Alessi

Audrey Alessi

Features & Amenities

Interior

  • total bedrooms4
  • Total bathrooms3
  • full bathrooms3
  • Fireplace In Den/Great Room
  • APPLIANCES Range/Oven, Disposal, Dishwasher, Microwave
  • other interior Features Part Carpet, Sprayed Ceiling, Tile, Wood Laminate Floors, 2 or More Baths, 2nd Bedroom, Breakfast Room, Den/Great Room, Kitchen, Laundry Room, Primary Bedroom, Great Room, Pantry, Separate Breakfast Room, Separate Dining Room, Updated/Renovated Kitchen, Vinyl/Luxury Vinyl Floor, Primary Down, Vaulted/Coffered Primary, Split Bedroom Plan, Luxury Primary Bath, Double Vanity Bath, Whirlpool(s), Separate Tub Shower, Full Bath Down, Other (See Remarks), Vinyl/Luxury Vinyl Floor, Walk-In Closet(s), Walk-In Attic

Area & Lot

  • Status For Sale
  • Lot Area6,969.6 Sq.Ft.
  • MLS® ID10226027
  • TypeResidential
  • YEAR BUILT1994
  • Architecture StylesTraditional
  • School DistrictAutoFill (MAARdata) or Public Records (Cnty Assessor Site)

Exterior

  • STORIES1
  • utilitiesPublic Sewer, Public Water
  • PoolNone
  • roofComposition Shingles
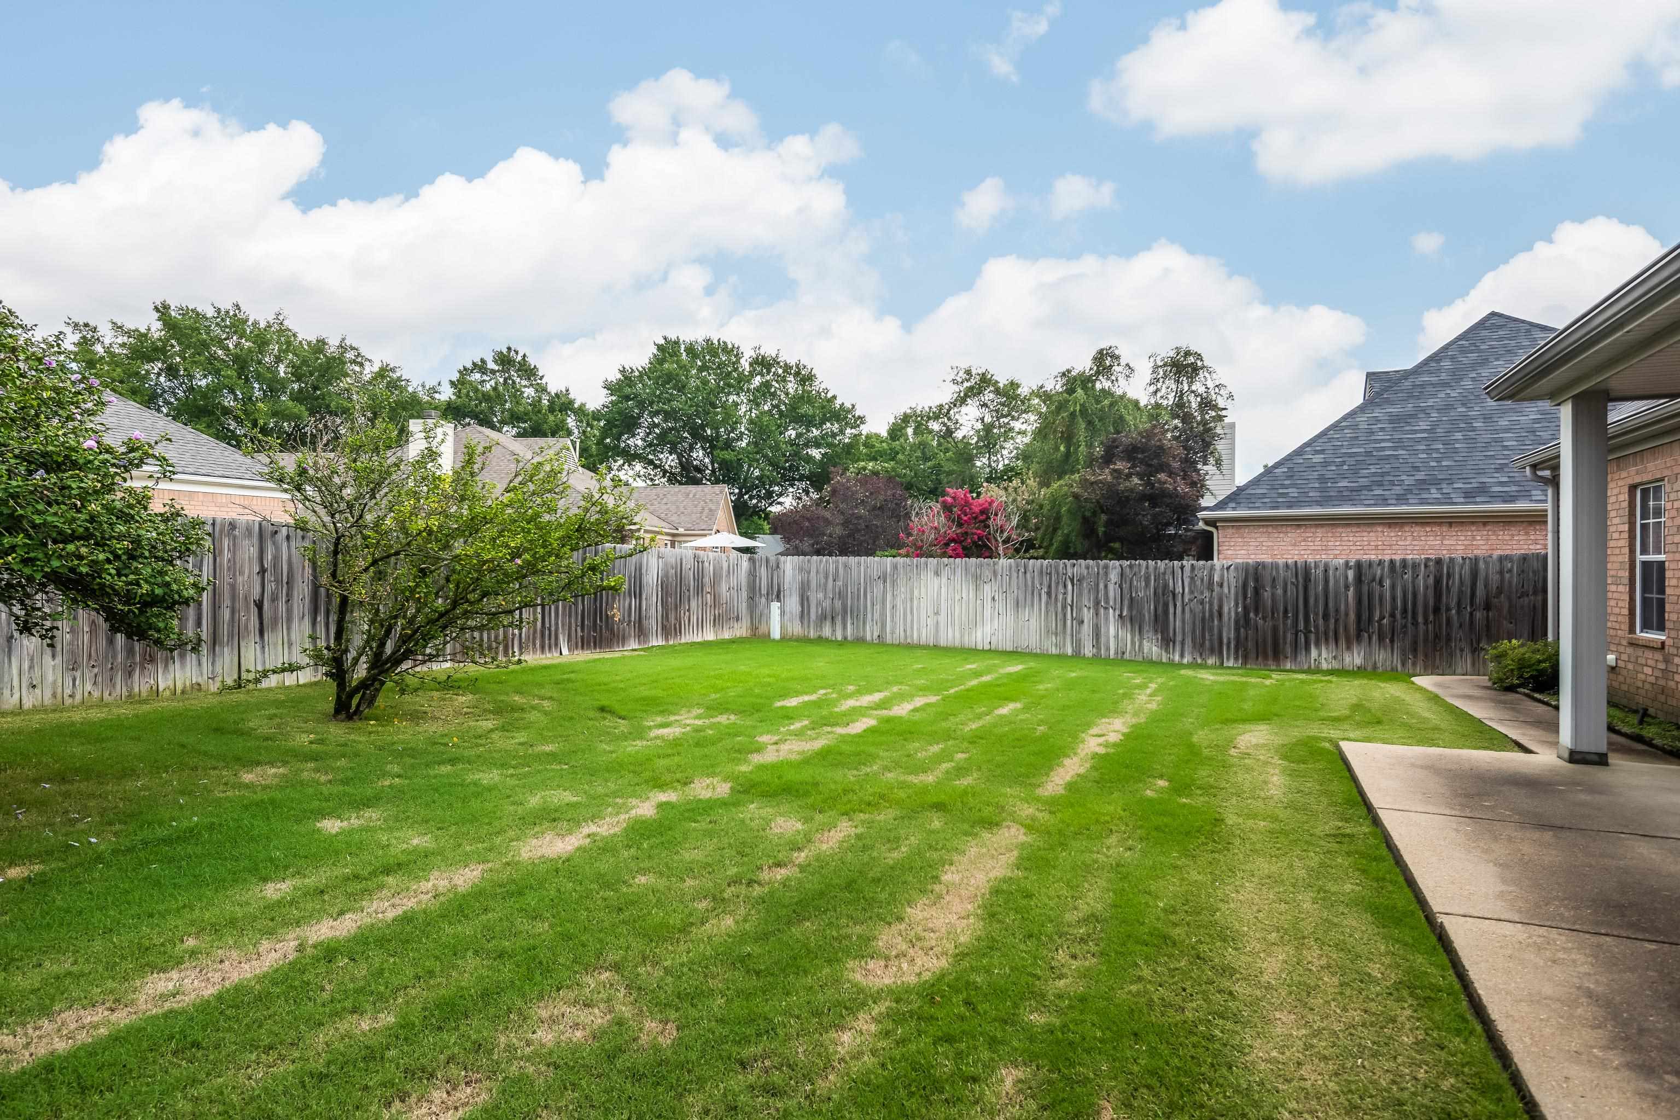
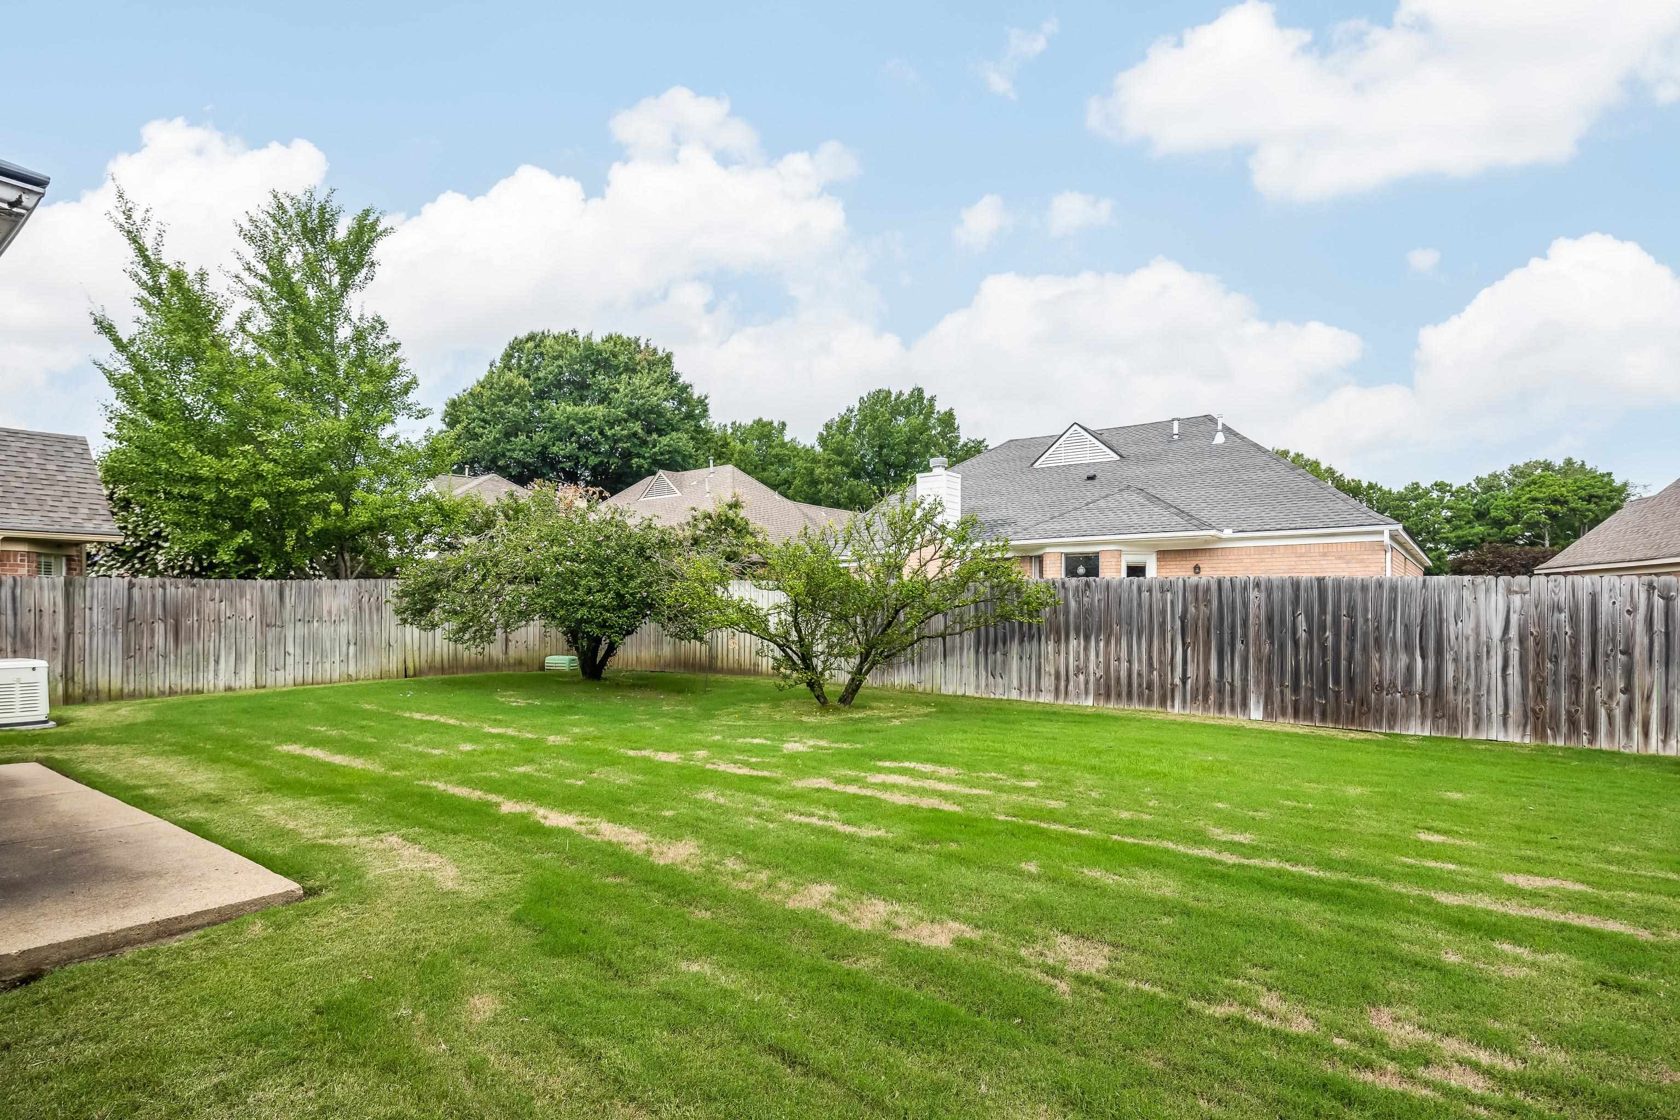
  • lot featuresLandscaped, Level, Some Trees, Wood Fenced
  • parkingDriveway/Pad, Front-Load Garage, Garage Door Opener(s)
  • HEAT TYPECentral, Gas
  • AIR CONDITIONINGCeiling Fan(s), Central
  • SubstructureSlab
  • other exterior FeaturesWrought Iron Security Drs, Covered Patio, Generator

Financial

  • Sales Price$325,000
  • Real Estate Tax $1,184/yr
  • HOA $400/yr

Courtesy of Jennifer Arendale

Work With Audrey

Audrey chose a career in real estate because she realized her potential was being able to connect people to the opportunity to create wealth through real estate within the community, Audrey thrives by remembering this one thing every day. Contact Audrey today!

Follow Audrey on Instagram