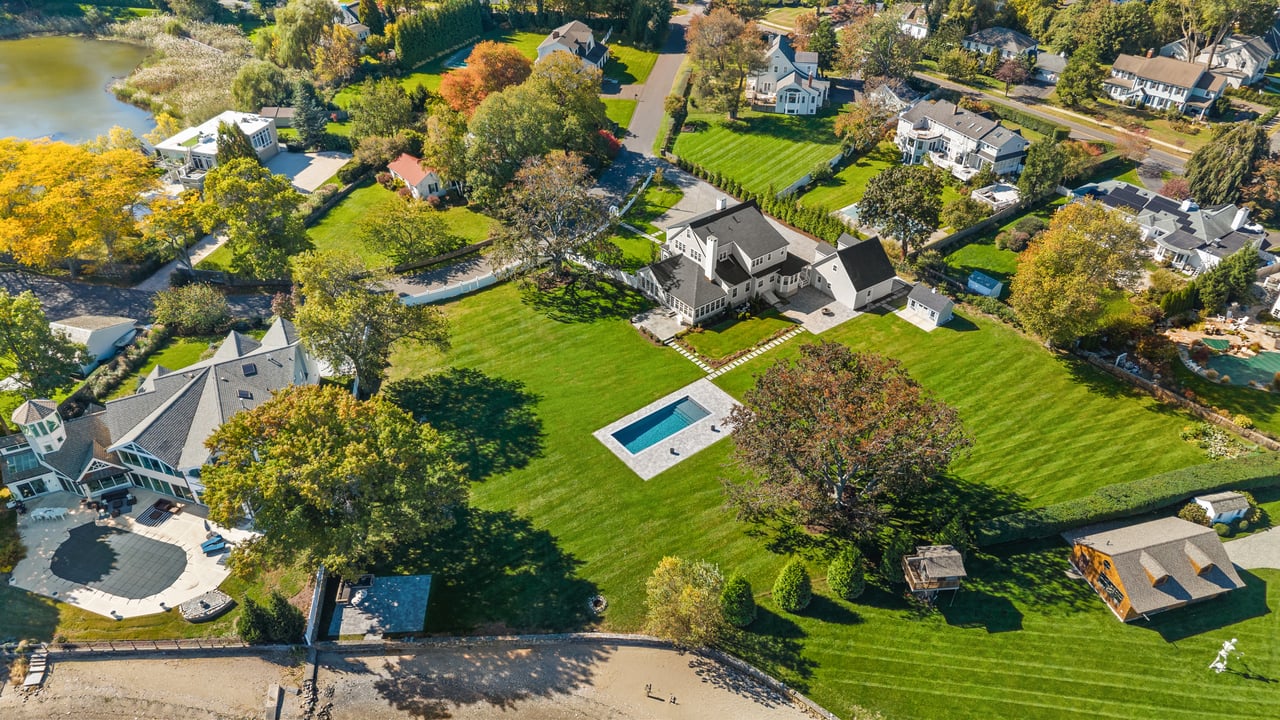
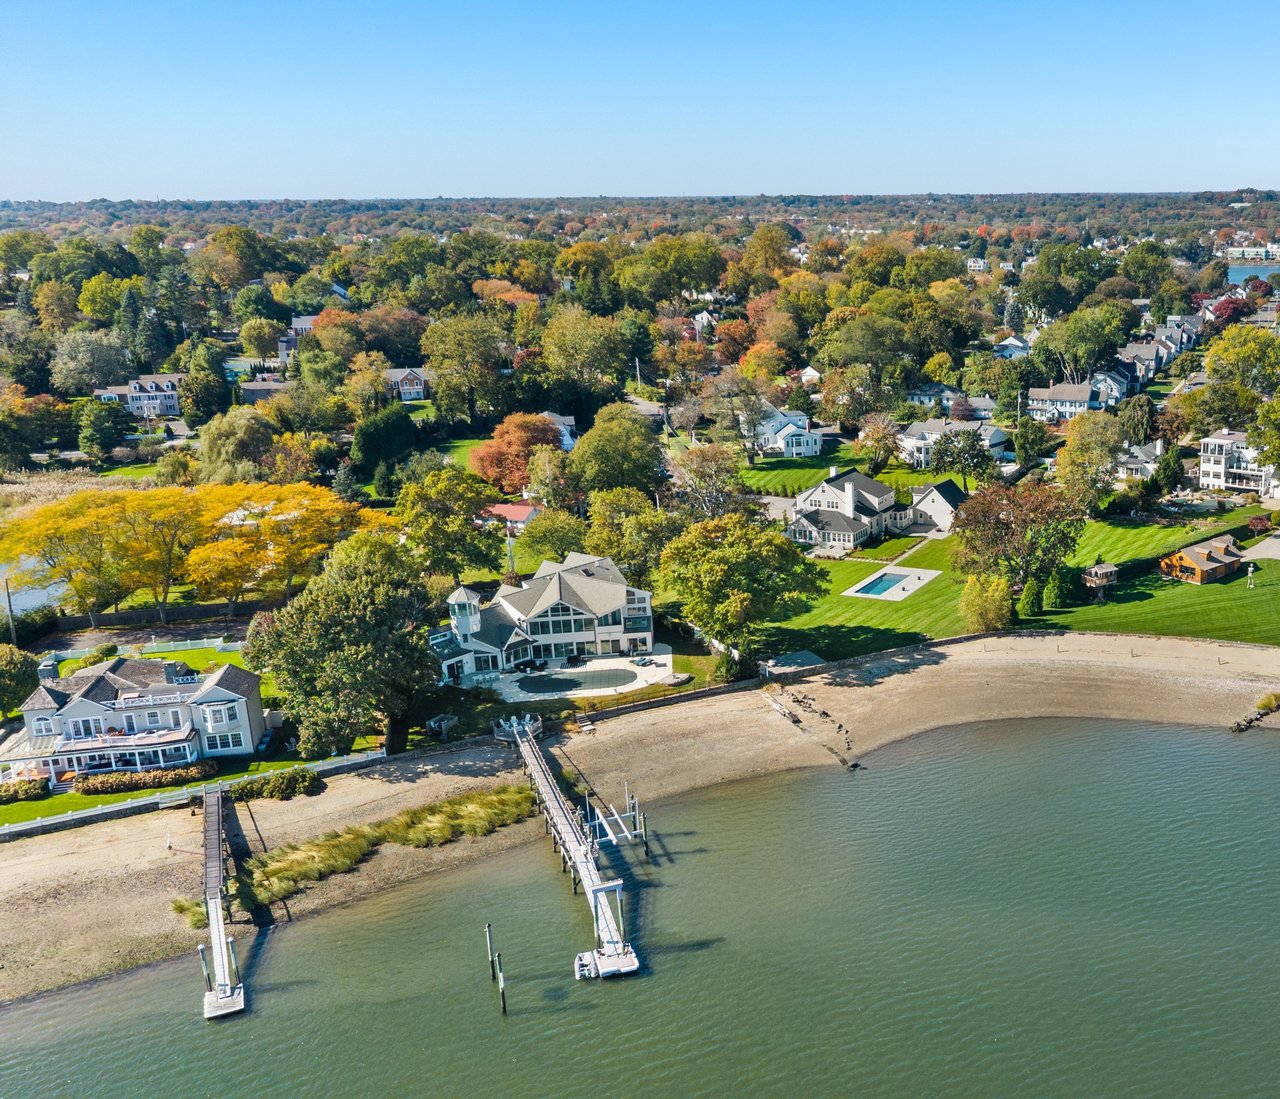

Aerial view of a waterfront home with a rectangular pool, broad lawn, and sandy beach.
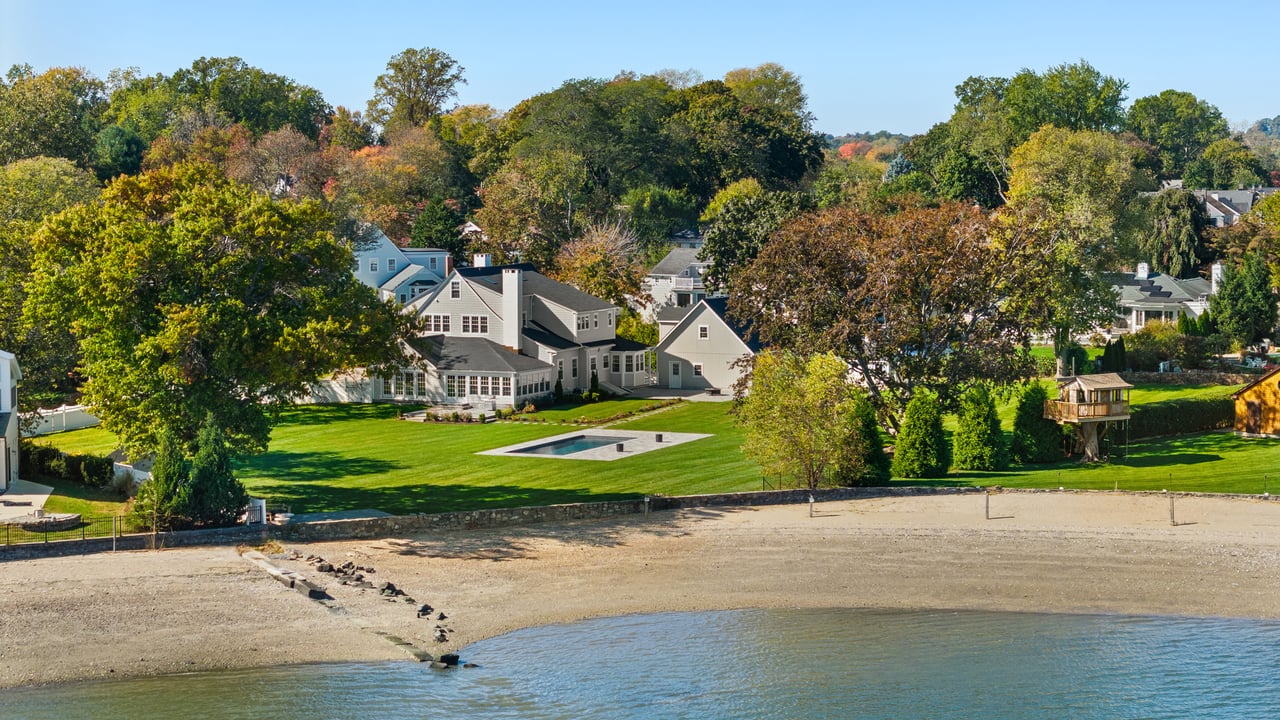
Waterfront home with a rectangular pool, broad sandy beach, and autumn trees.
Waterfront home with a private beach, landscaped lawn, and swimming pool
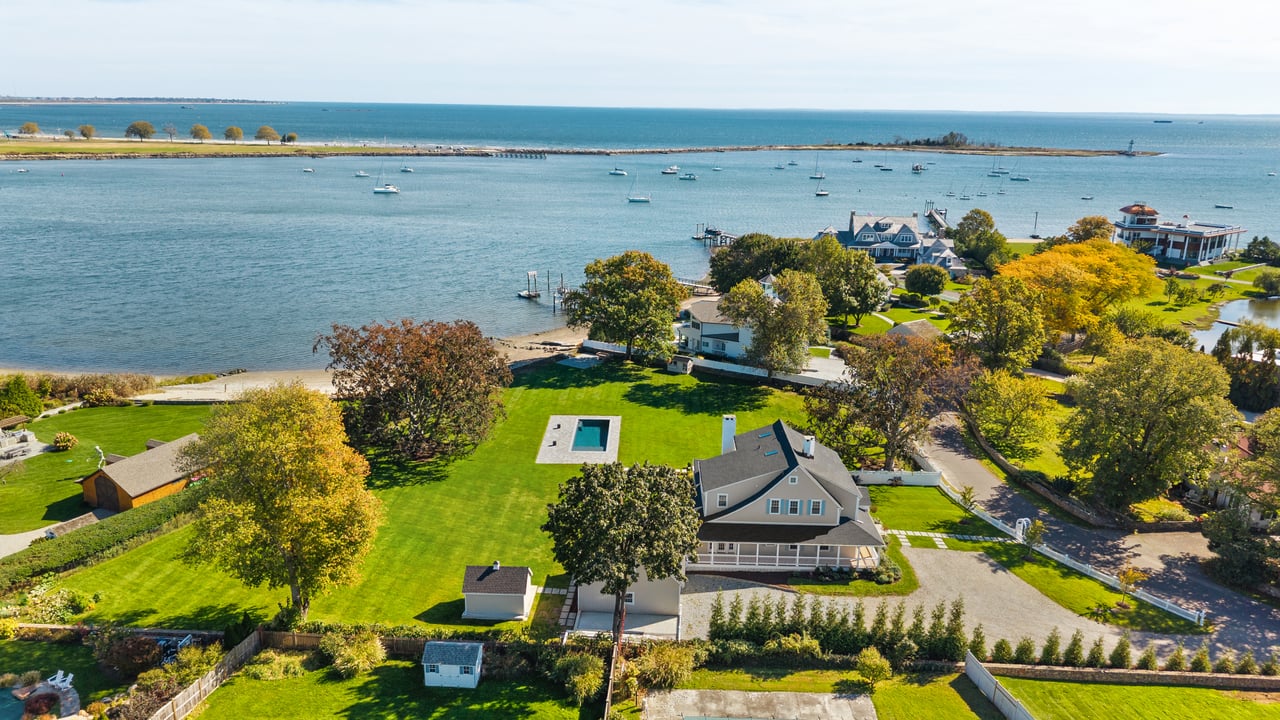
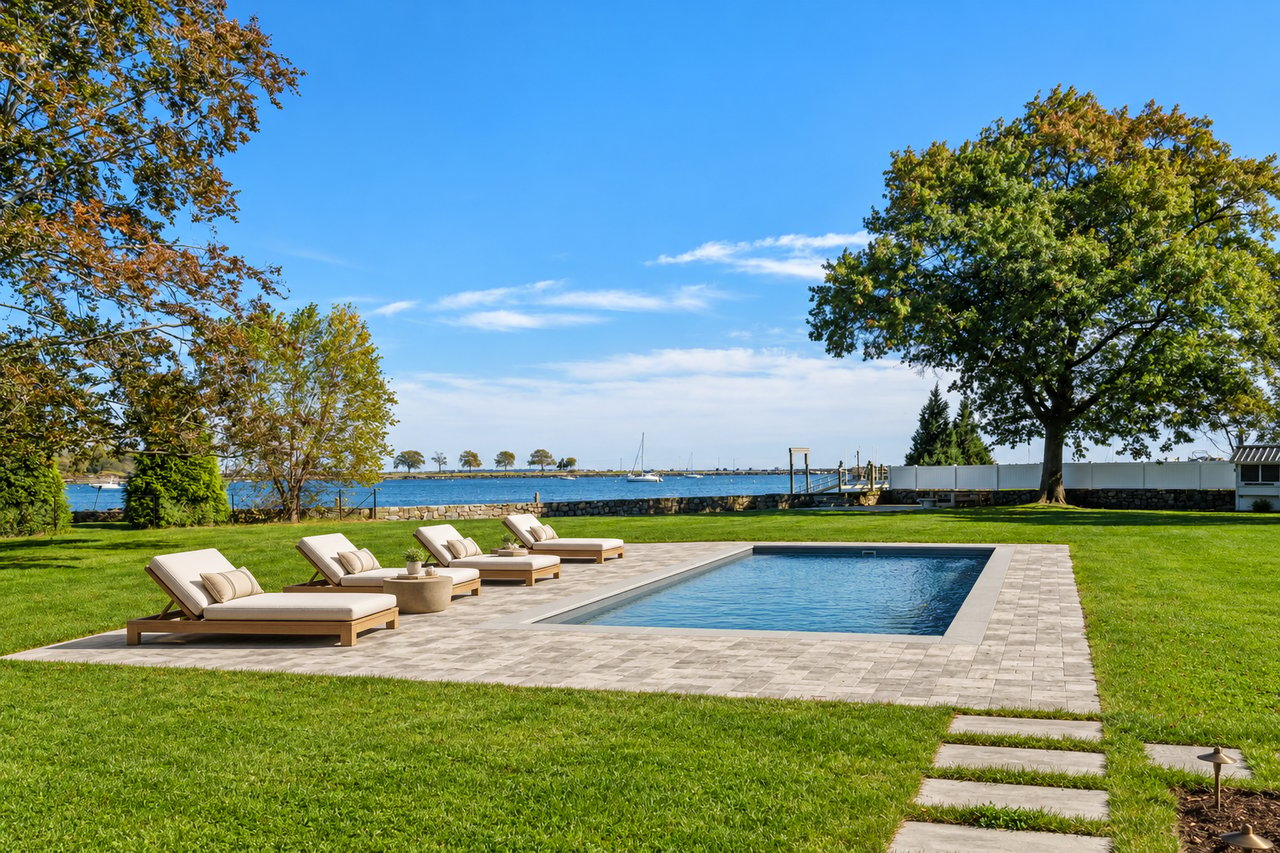
Waterfront home with a backyard pool overlooking a bay dotted with sailboats.
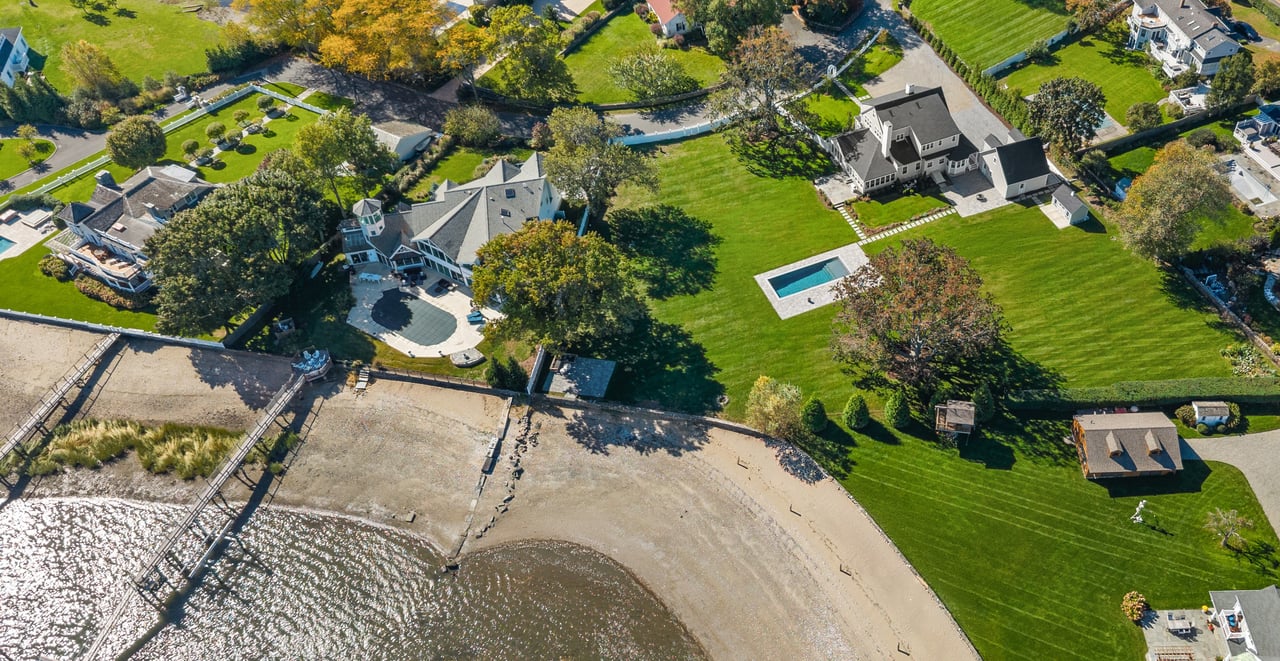
Aerial view of a waterfront home with a pool, private beach, and dock.
Waterfront pool and paved deck with lounge chairs overlooking the bay.
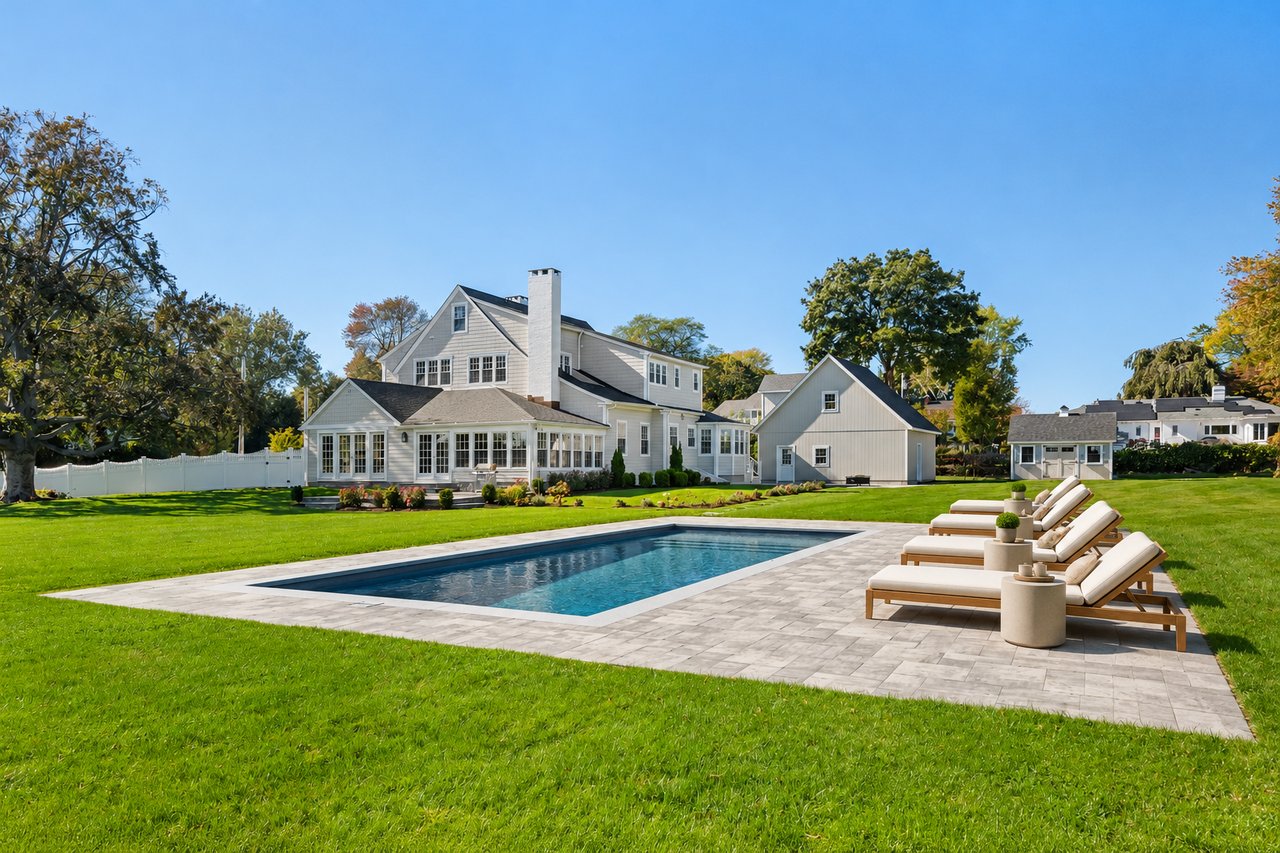
Waterfront home's backyard with a swimming pool, stone patio, and white-sided house.
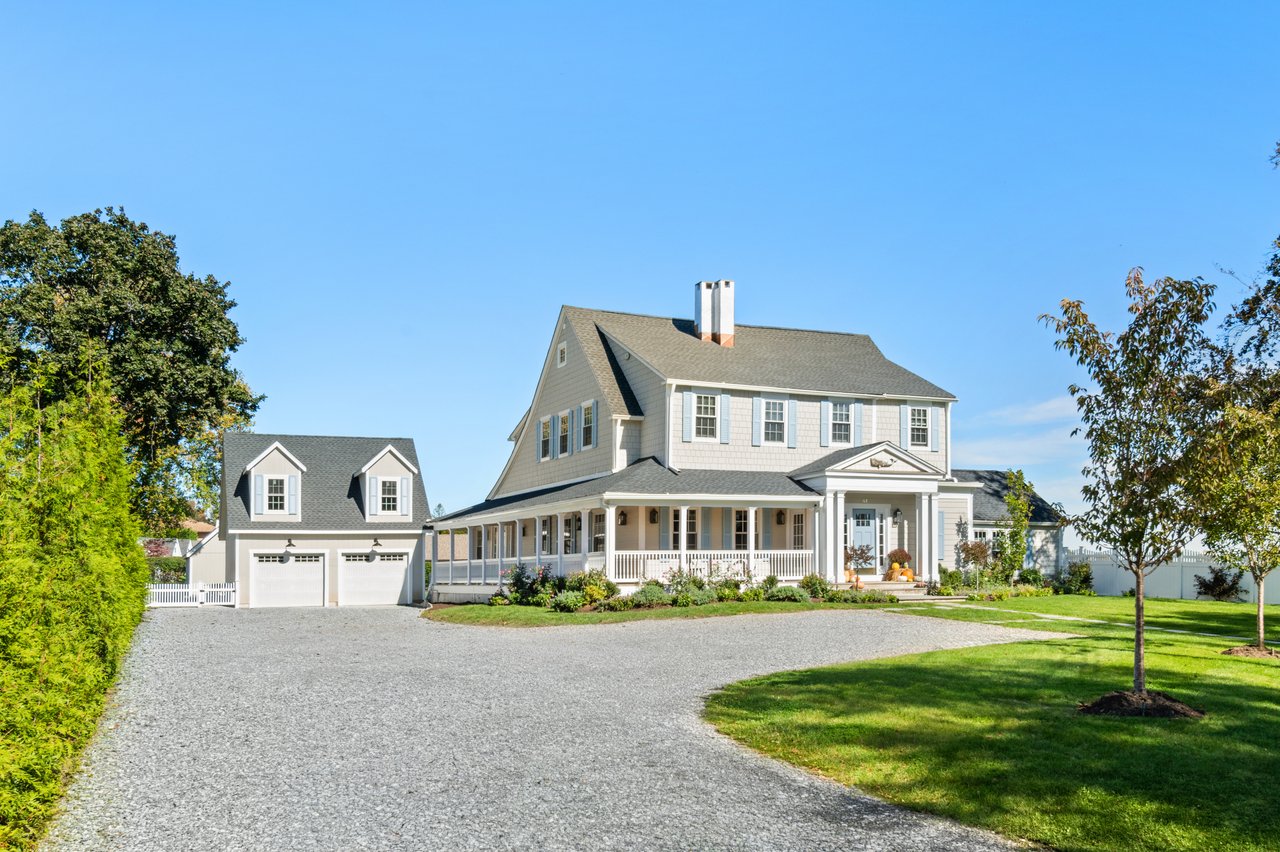
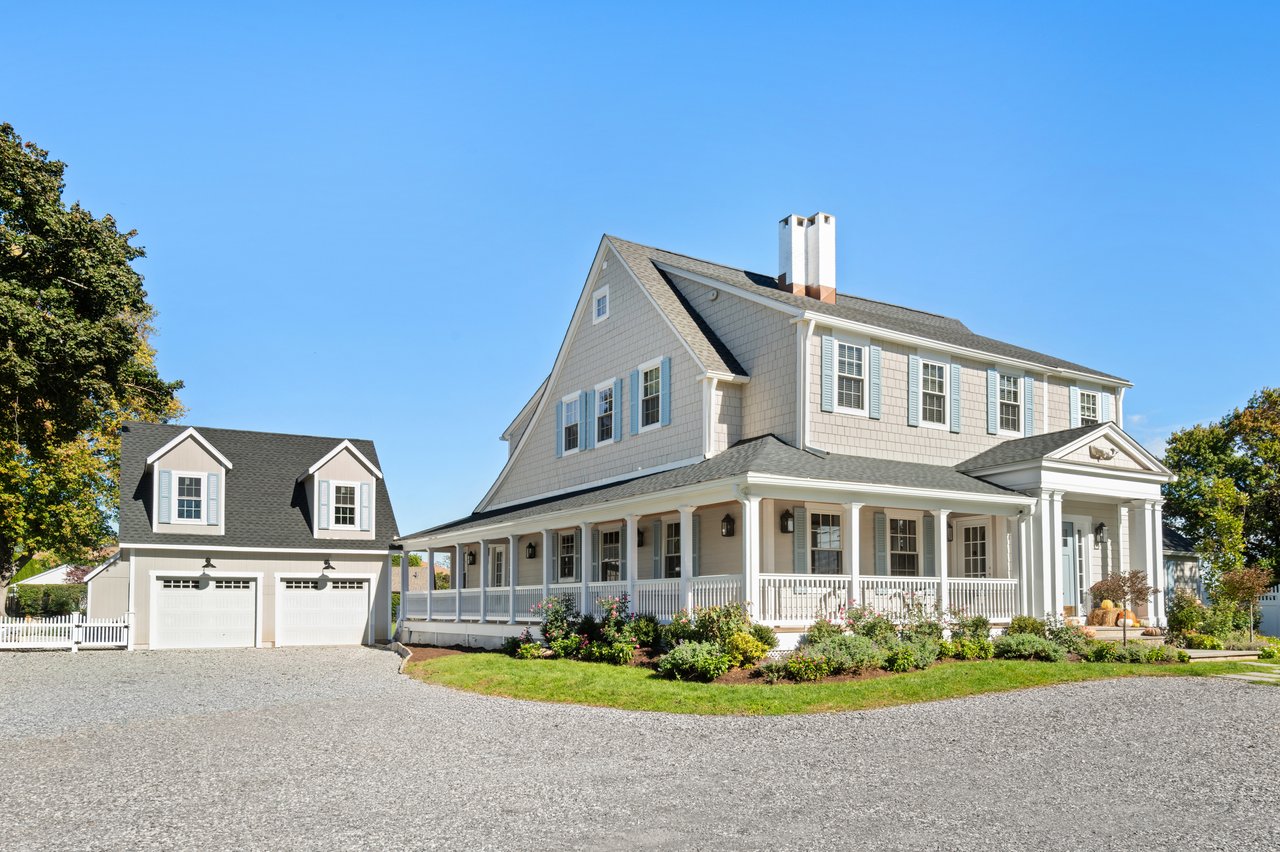
Two-story shingle-style home with a wraparound porch and detached two-car garage.
Large shingle-style home with a wraparound porch, detached garage, and gravel driveway.
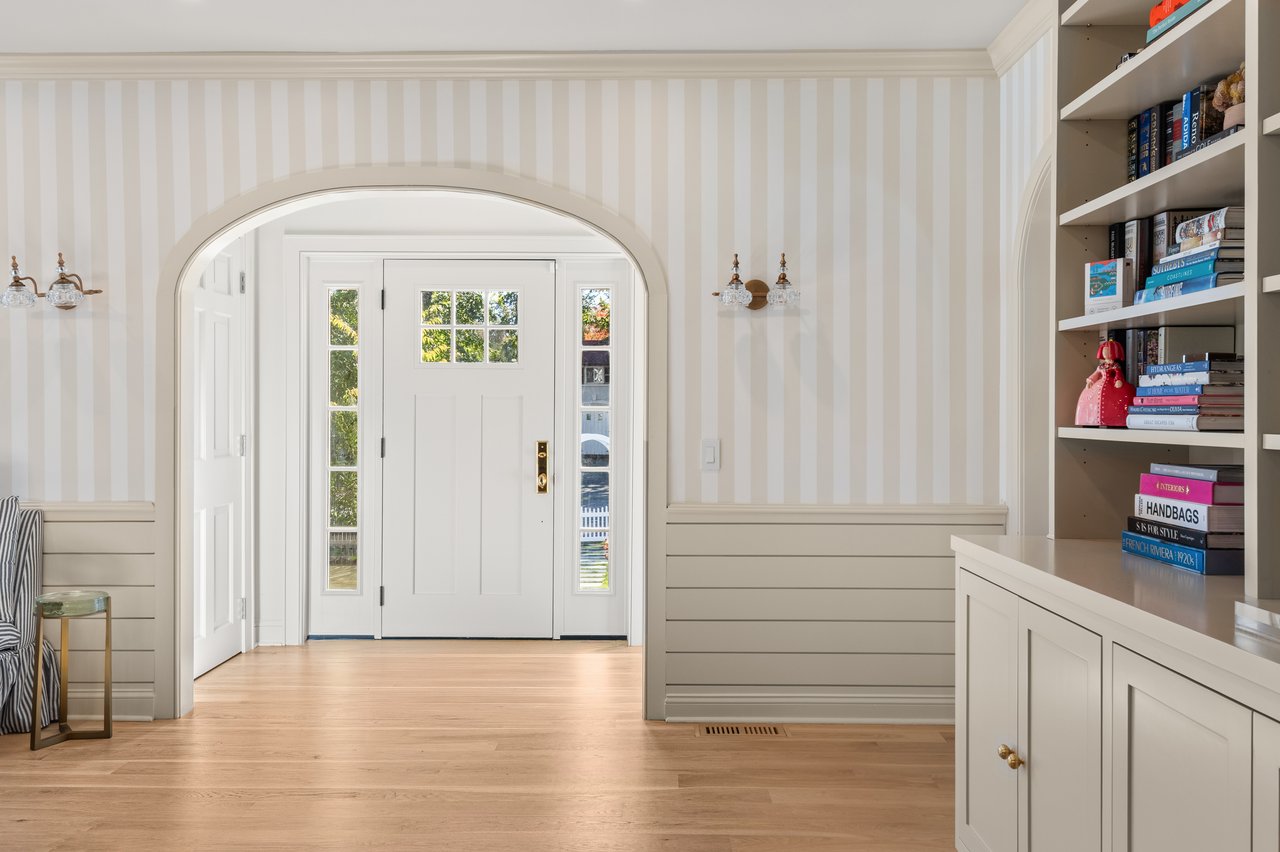
Entry foyer with an arched opening, white front door, striped walls, and built-in bookshelves.
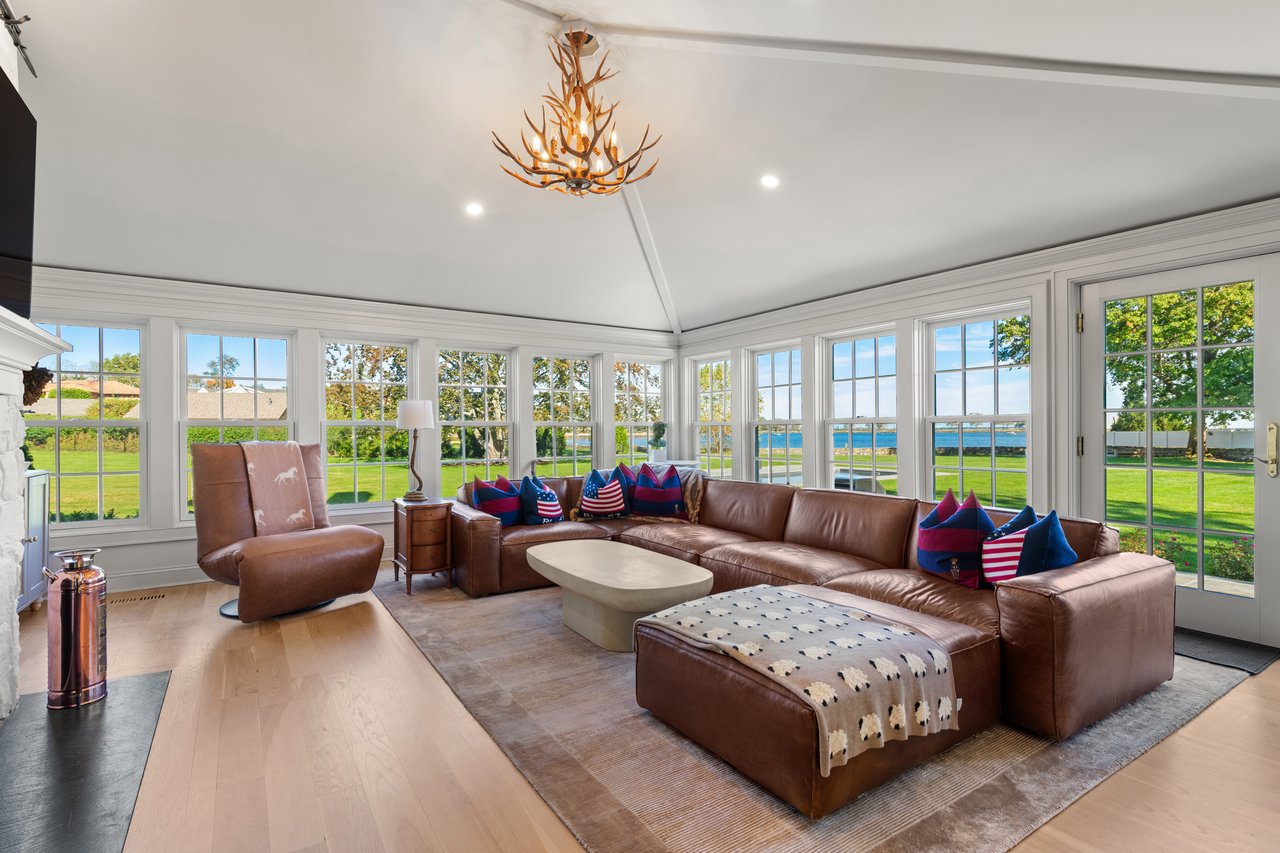
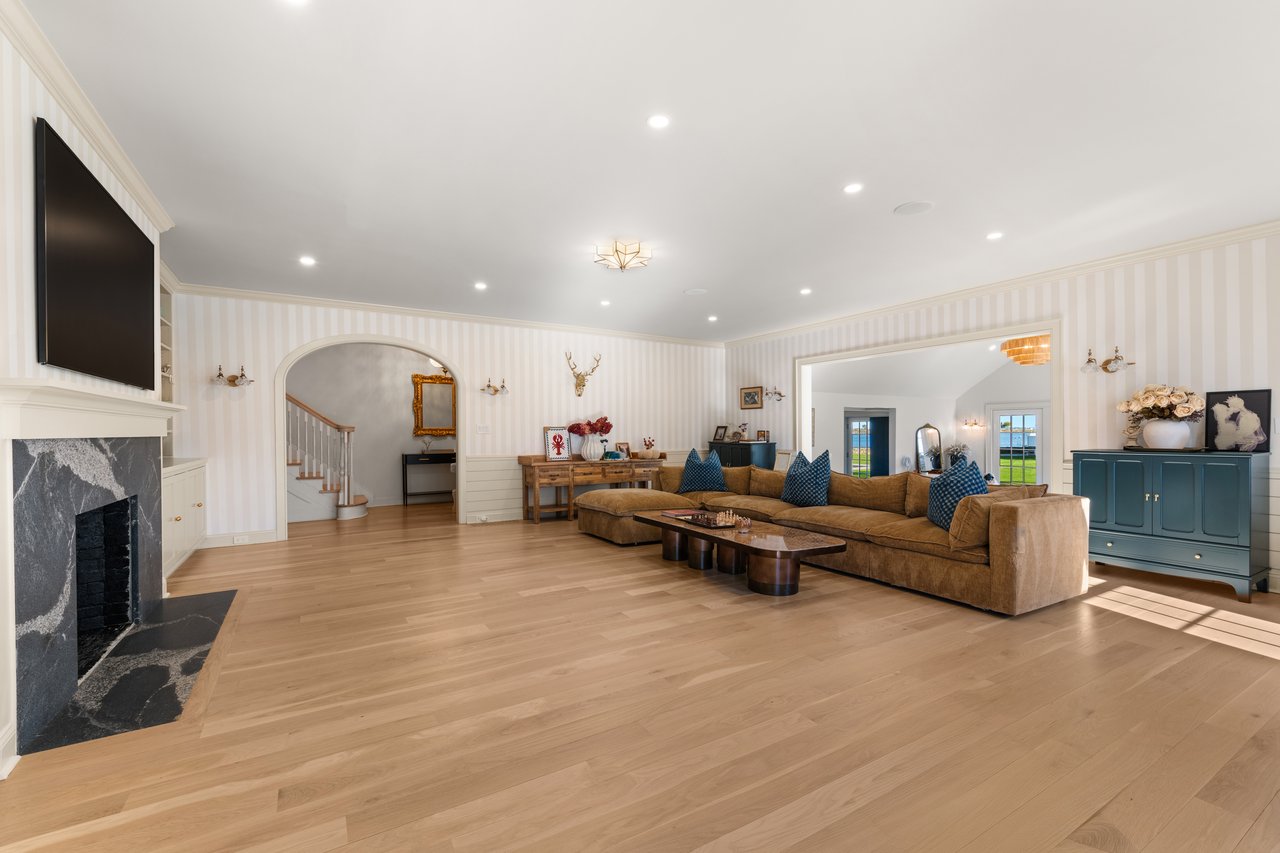
Living room with a brown leather sectional and expansive windows overlooking the water.
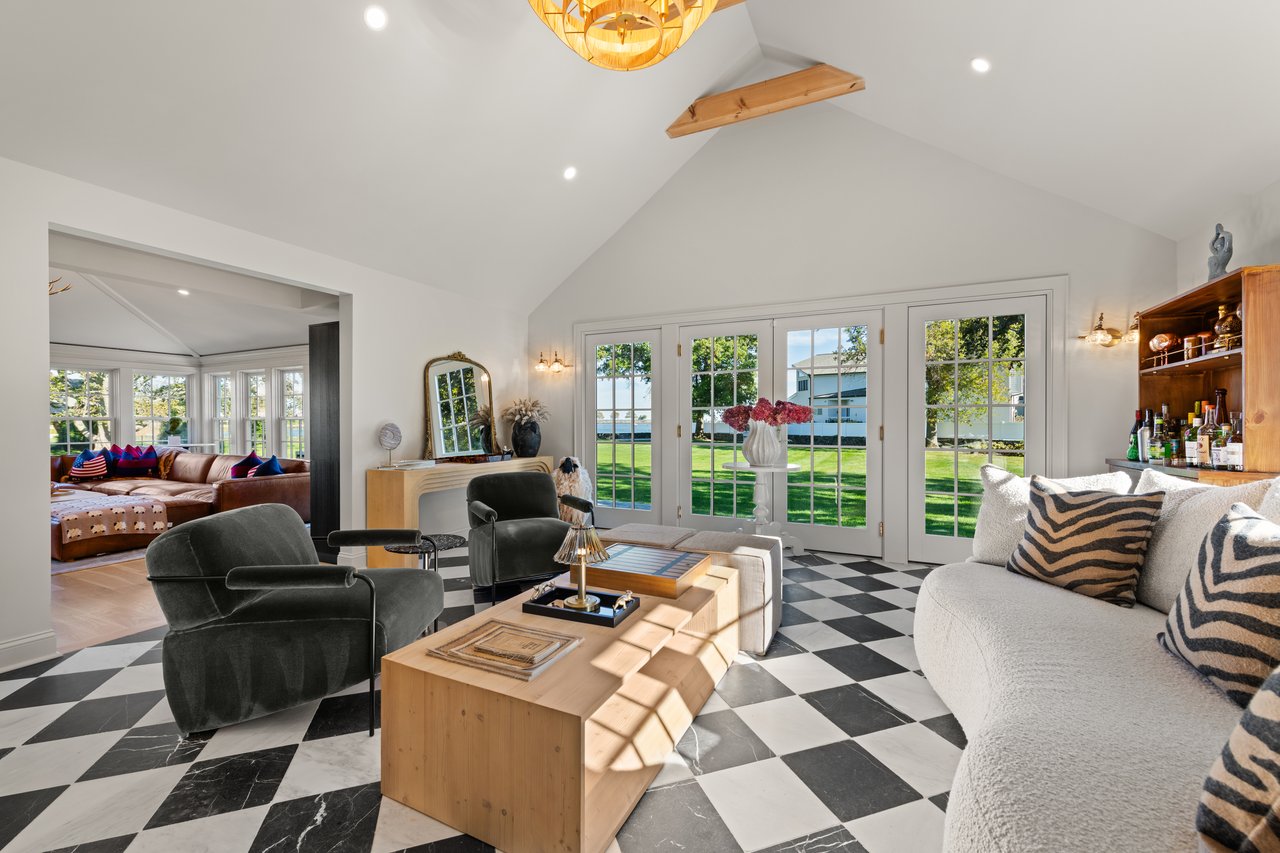
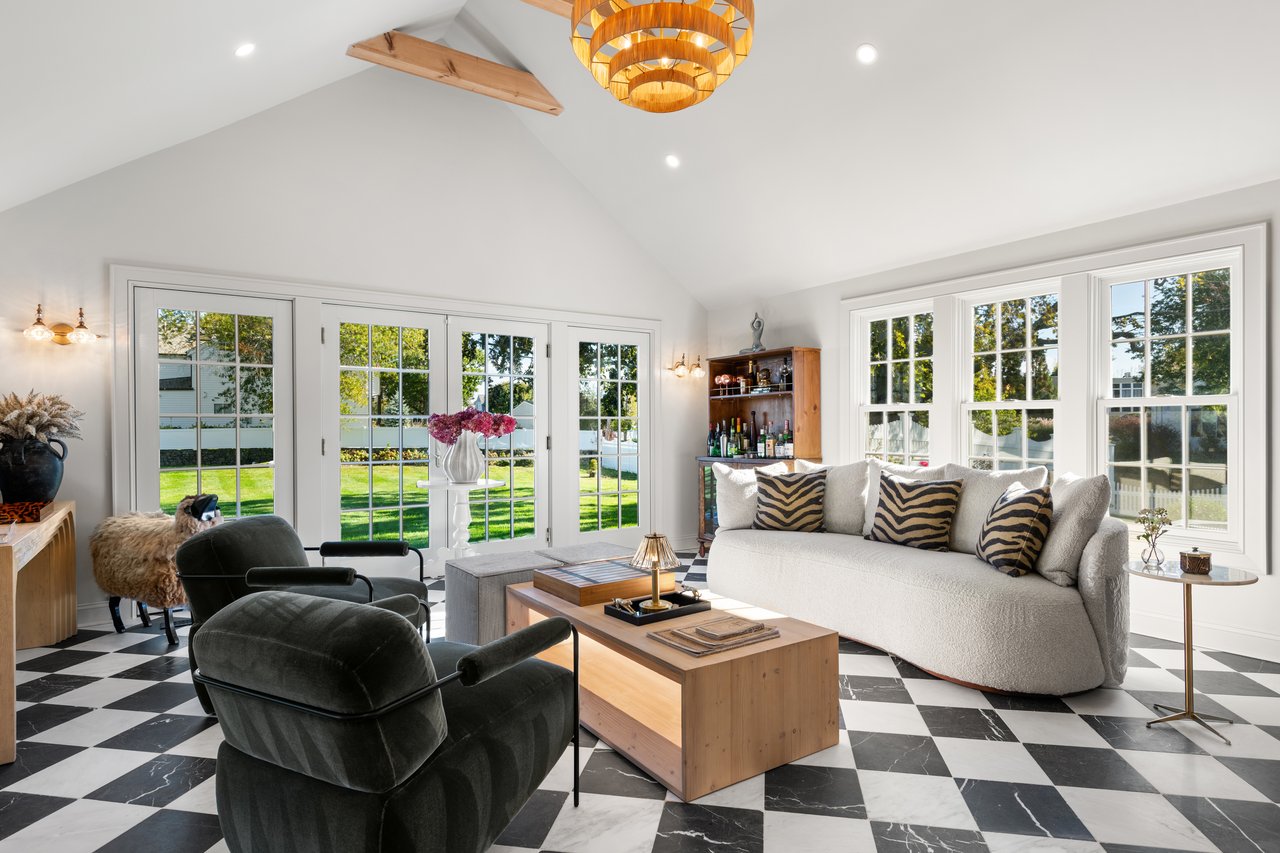
Living room with a black-and-white checkerboard floor, French doors, and views of the lawn and water.
Bright living room with checkerboard tile, white sofa, and French doors opening to a lawn.
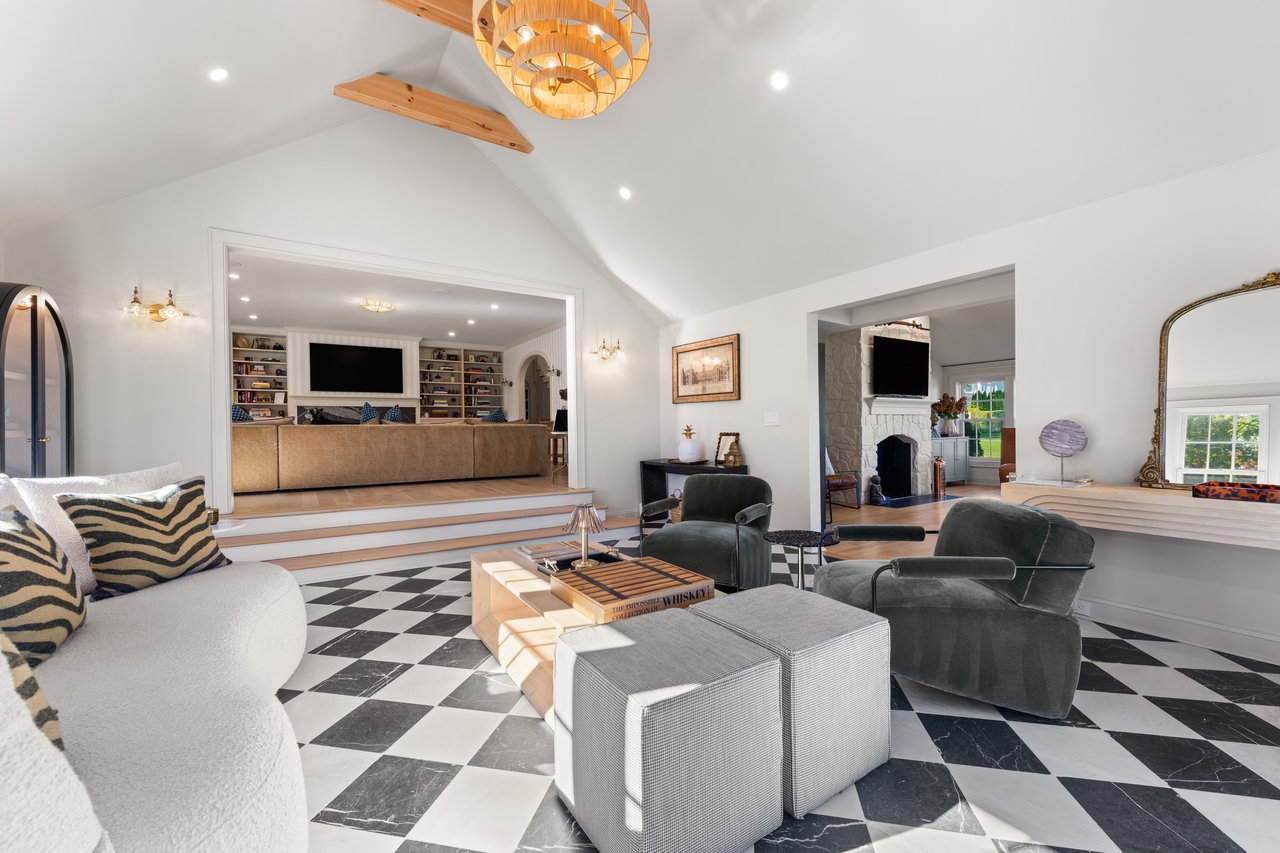
Living room with a vaulted ceiling, black-and-white tile floor, and adjoining media room.
Living room with a brown sectional, marble fireplace, and striped walls.
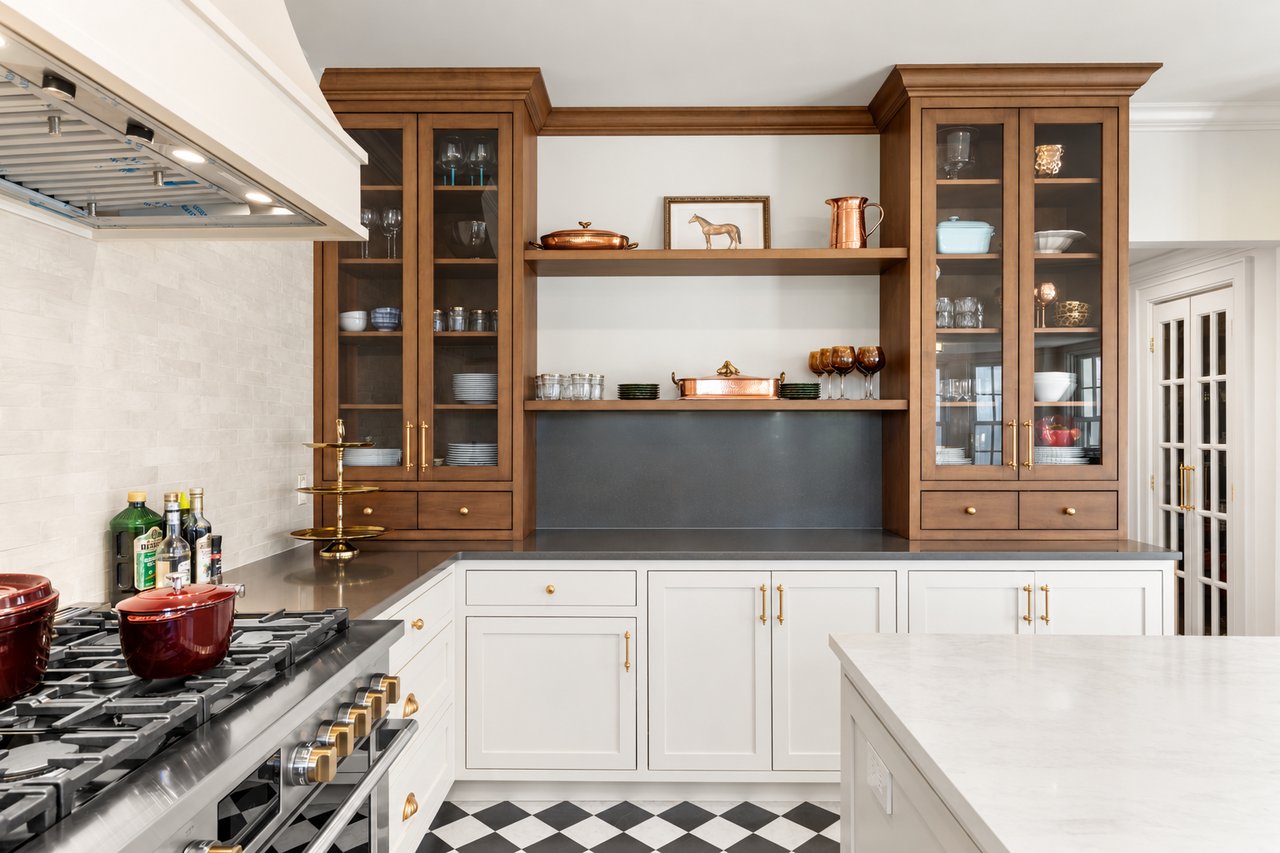
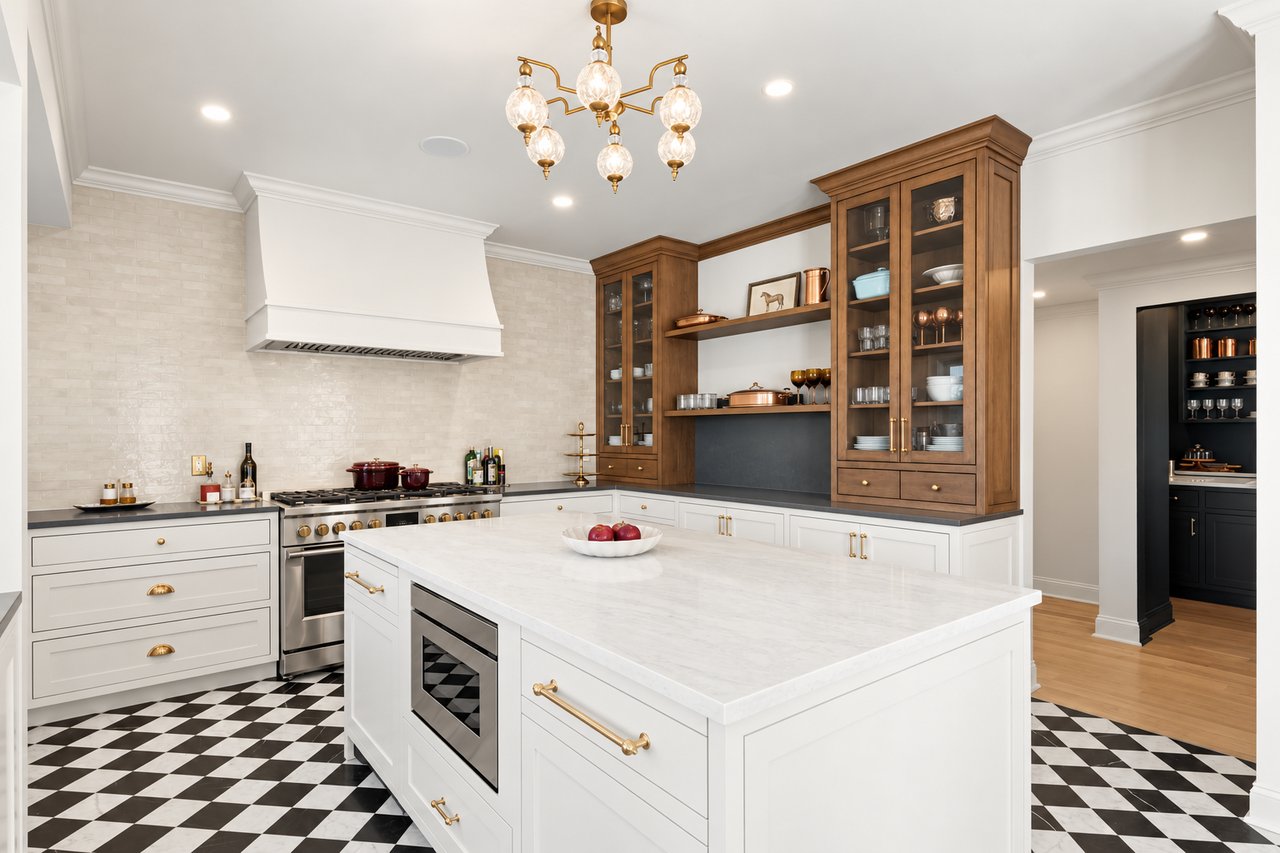
Kitchen with walnut glass-front cabinets, white island, and black-and-white checkerboard floor.
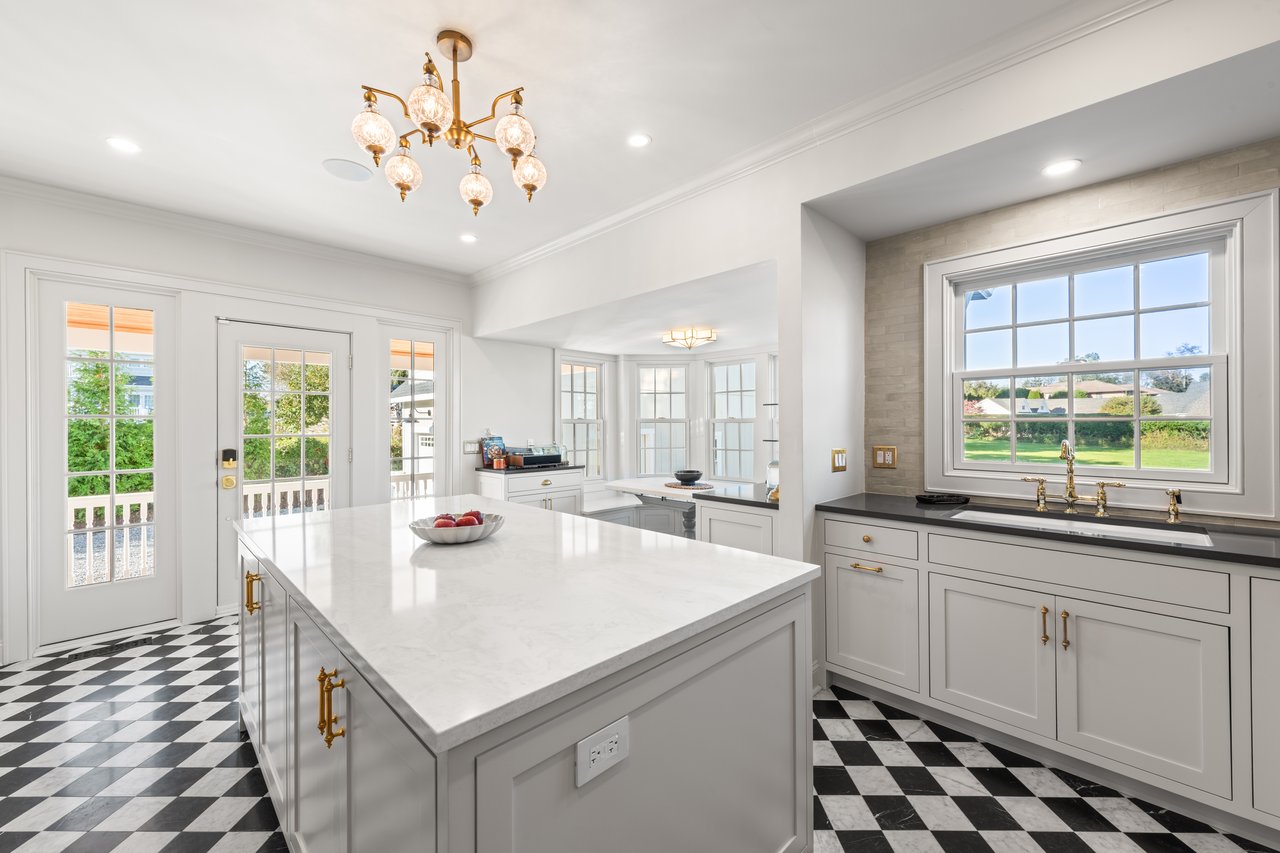
Bright white kitchen with a large island, checkerboard floor, and brass chandelier.
Kitchen with a marble island, brass fixtures, checkerboard floor, and walnut cabinetry.
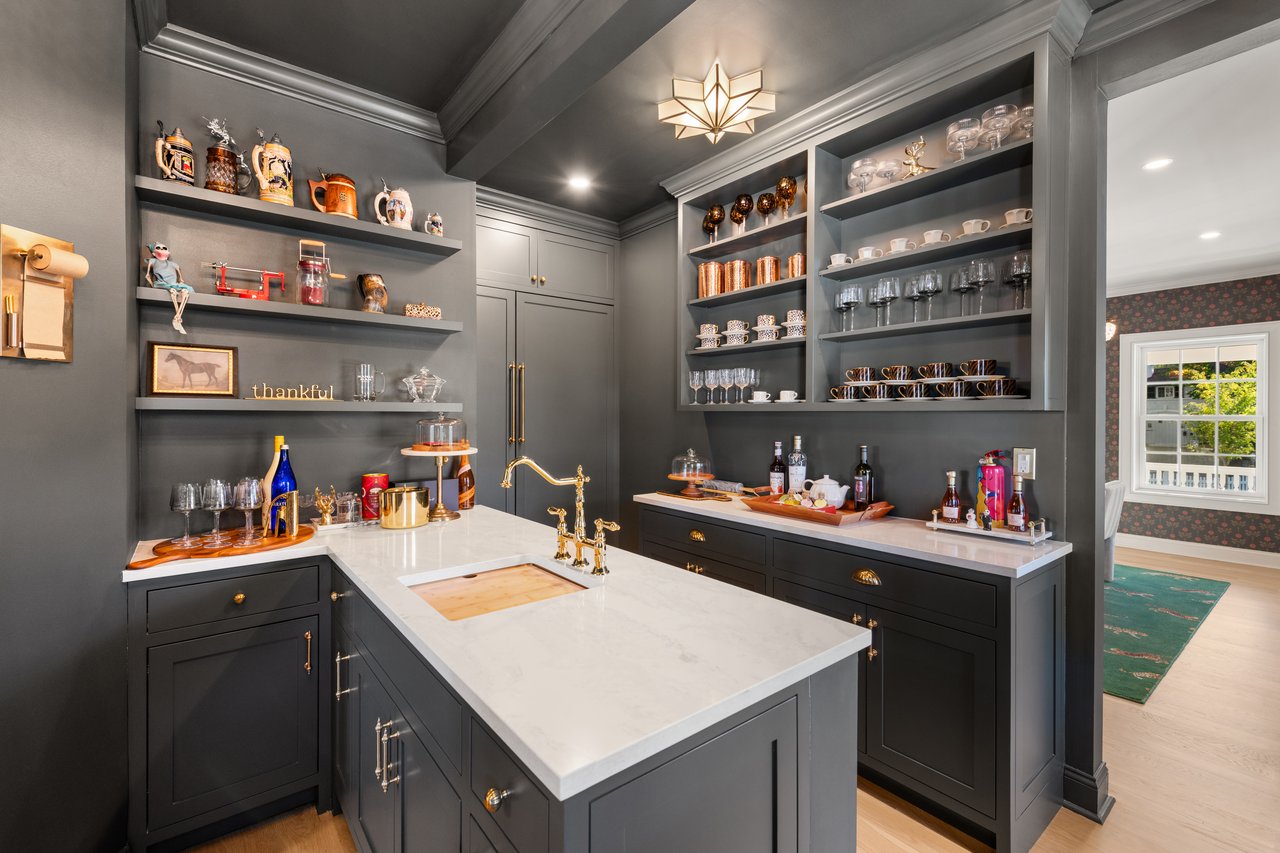
Dark gray wet bar with marble counters, brass fixtures, and glassware displays.
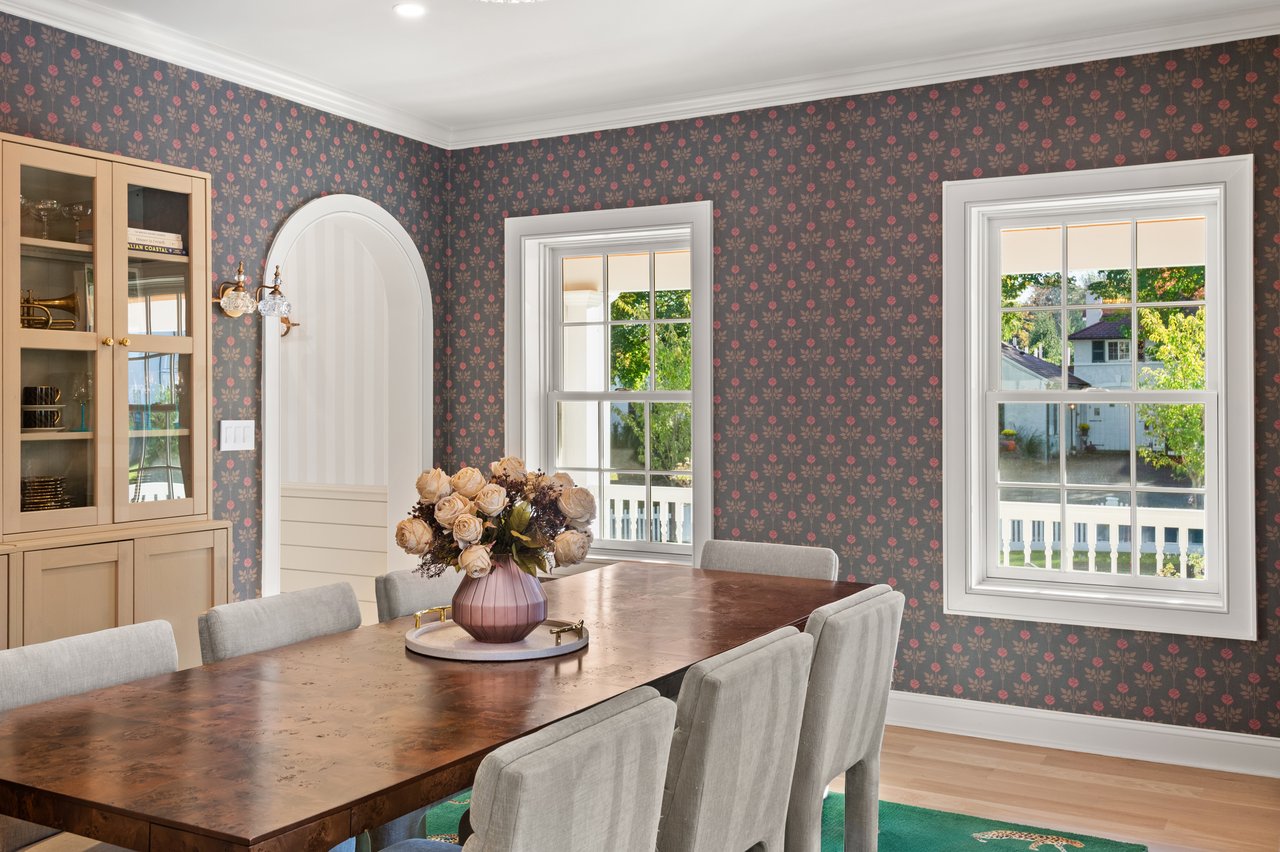
Dining room with a long wooden table, floral wallpaper, built-in display cabinet, and two bright windows.
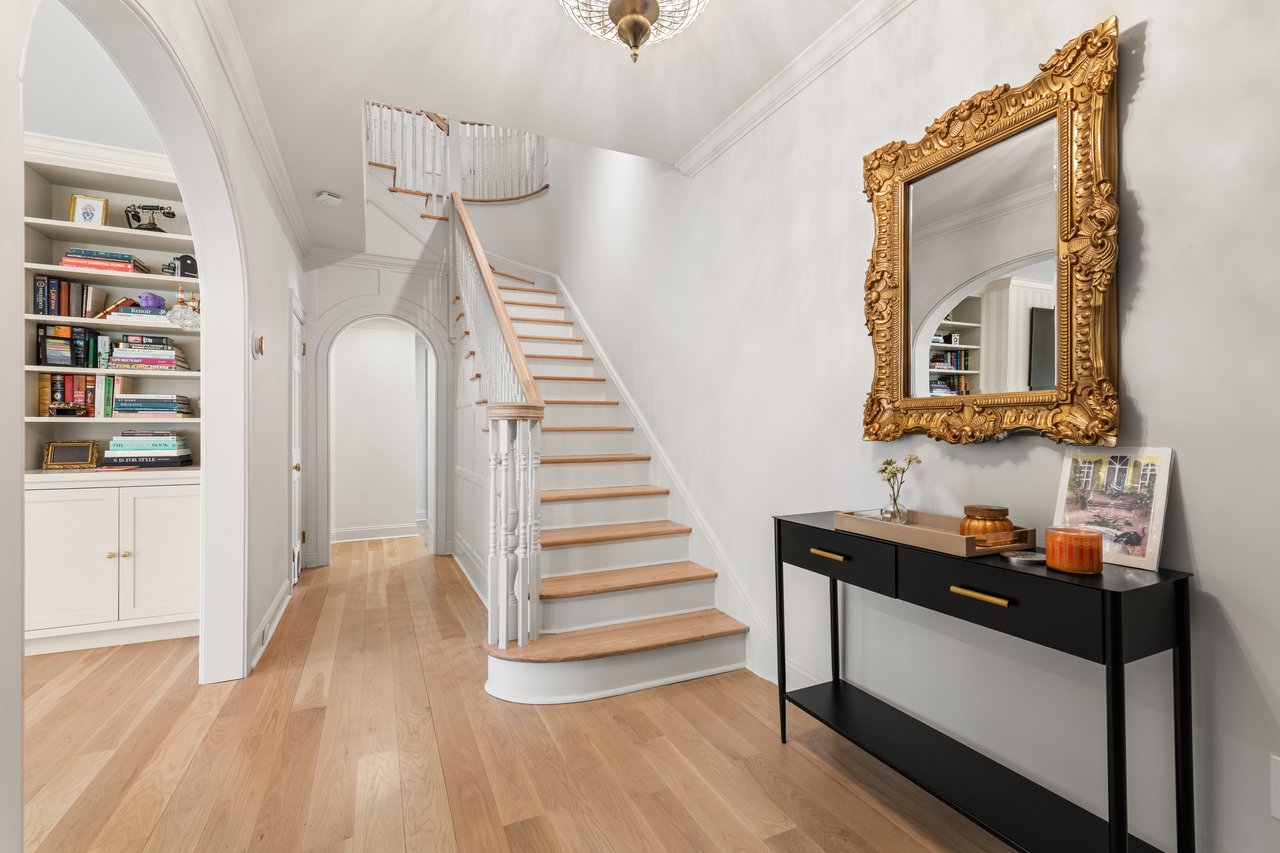
Bright foyer with a curved staircase, built-in bookshelves, and an ornate gold-framed mirror.
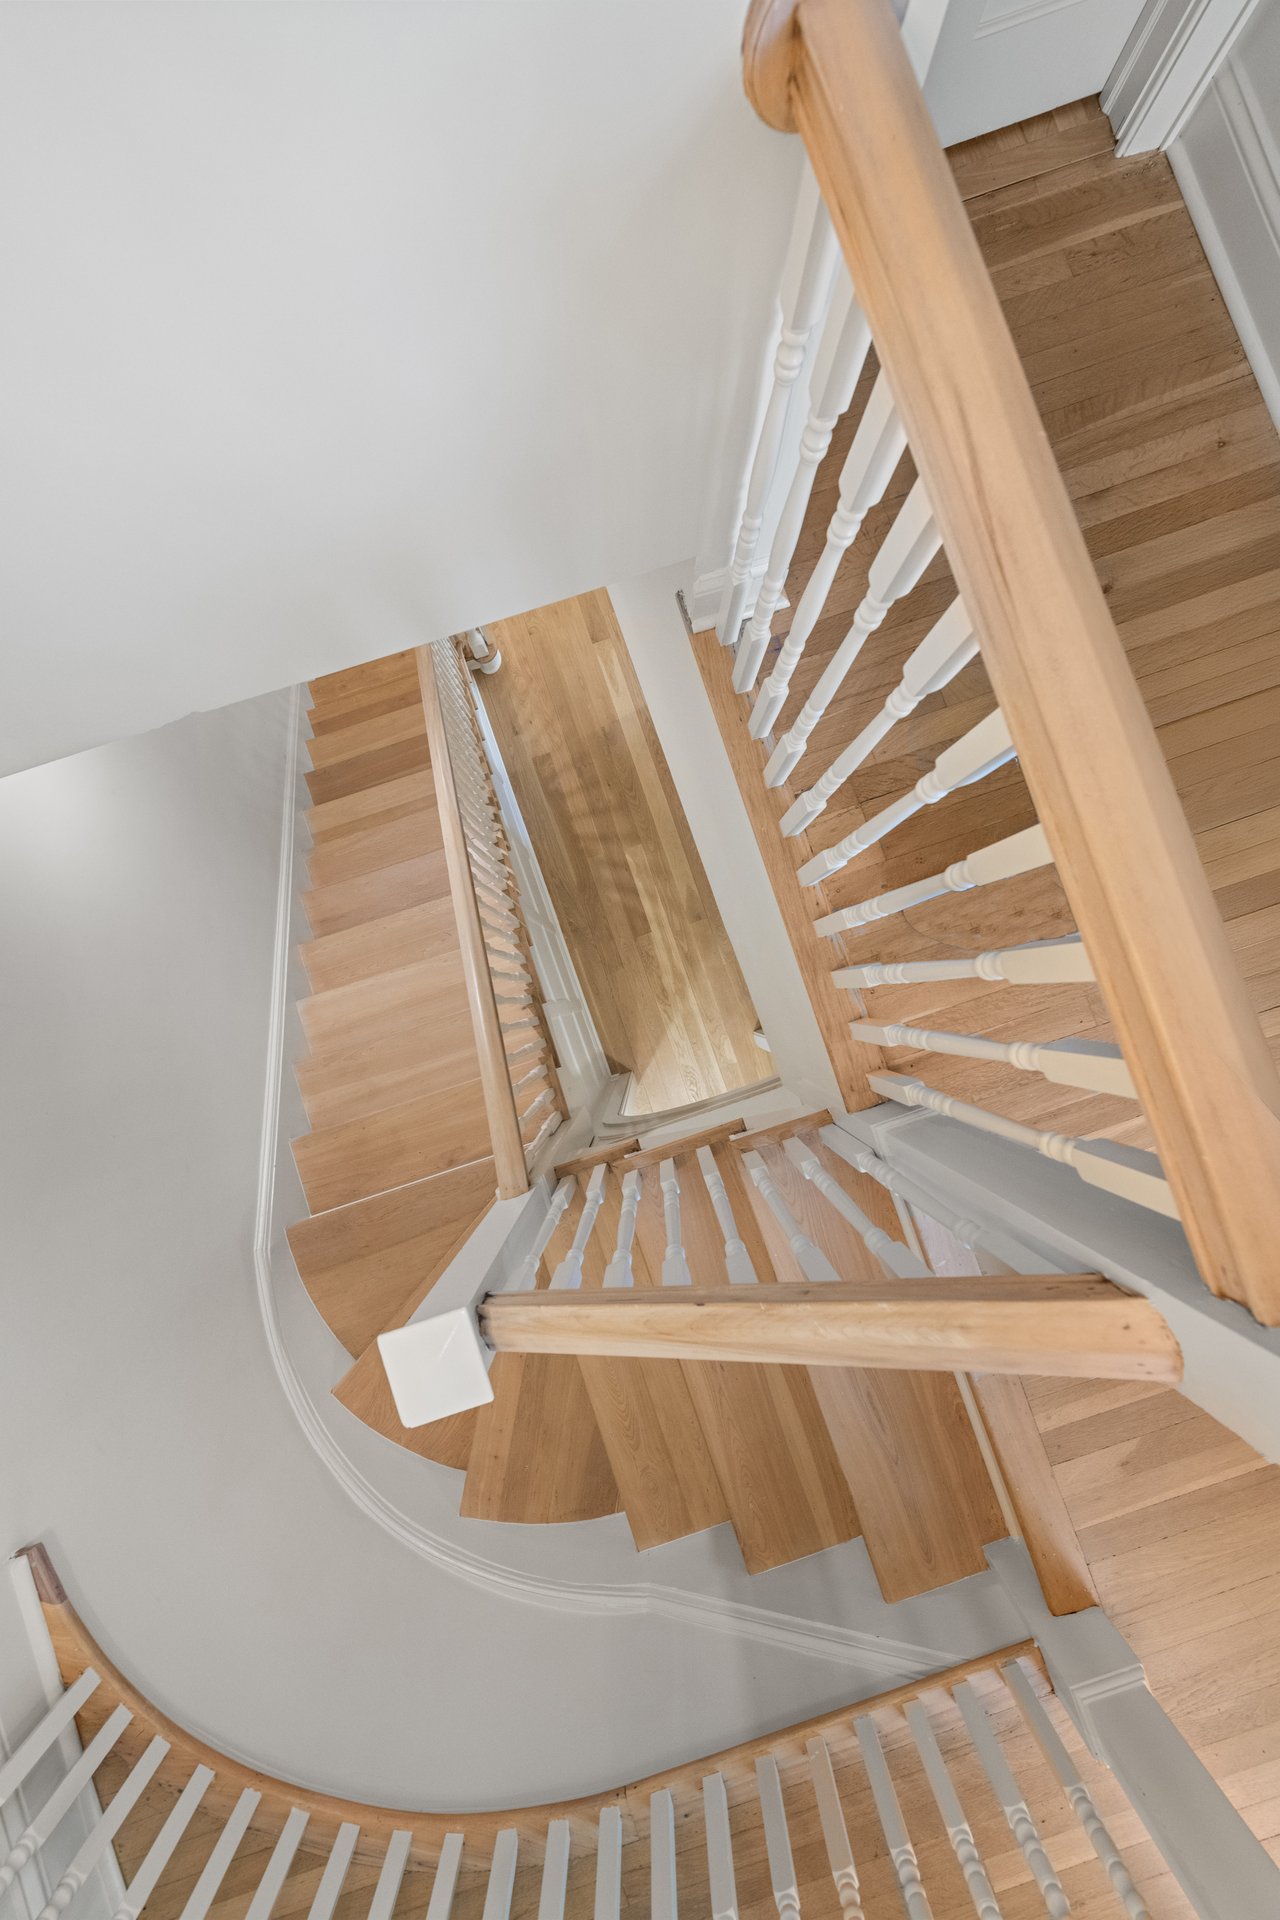
Curved hardwood staircase with white balusters and a light wood handrail.
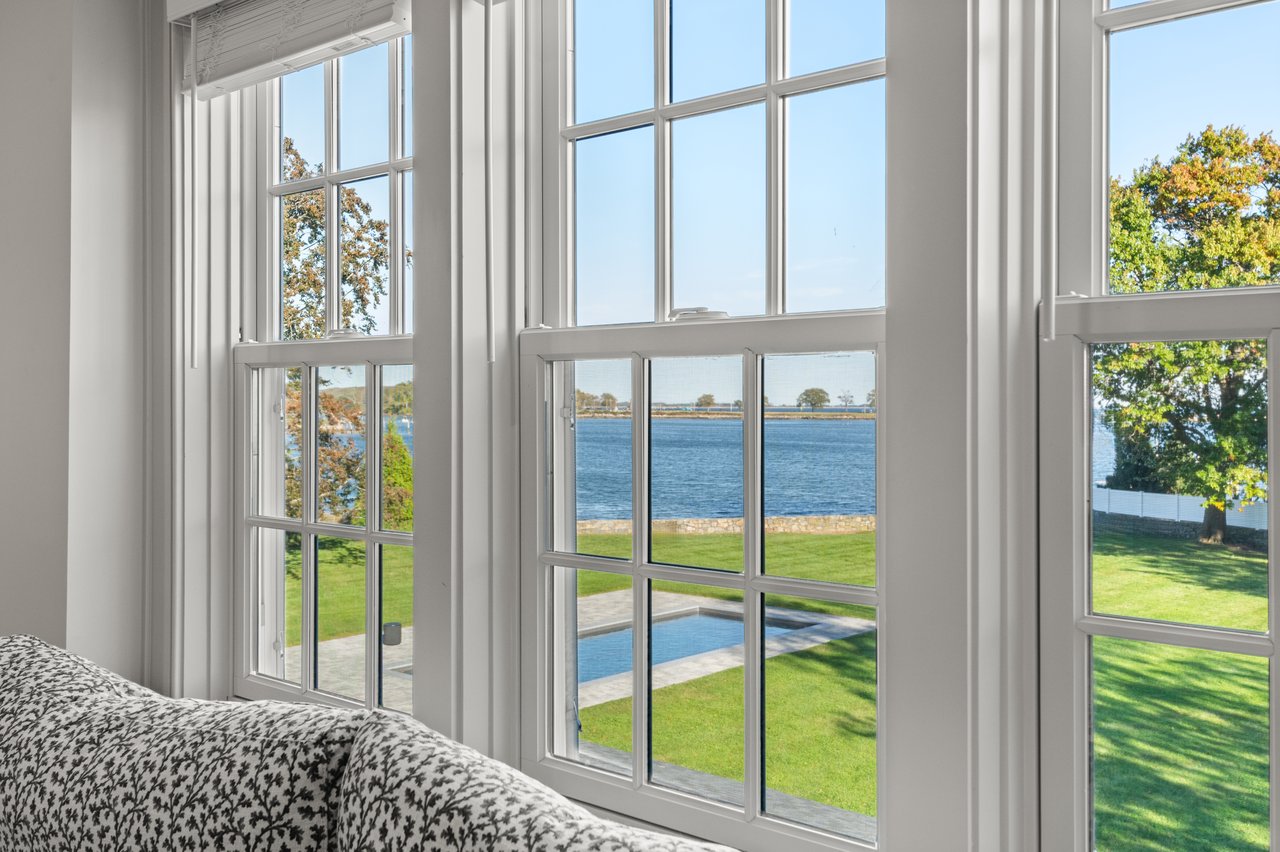
Living room with tall windows overlooking a pool, lawn, and waterfront.
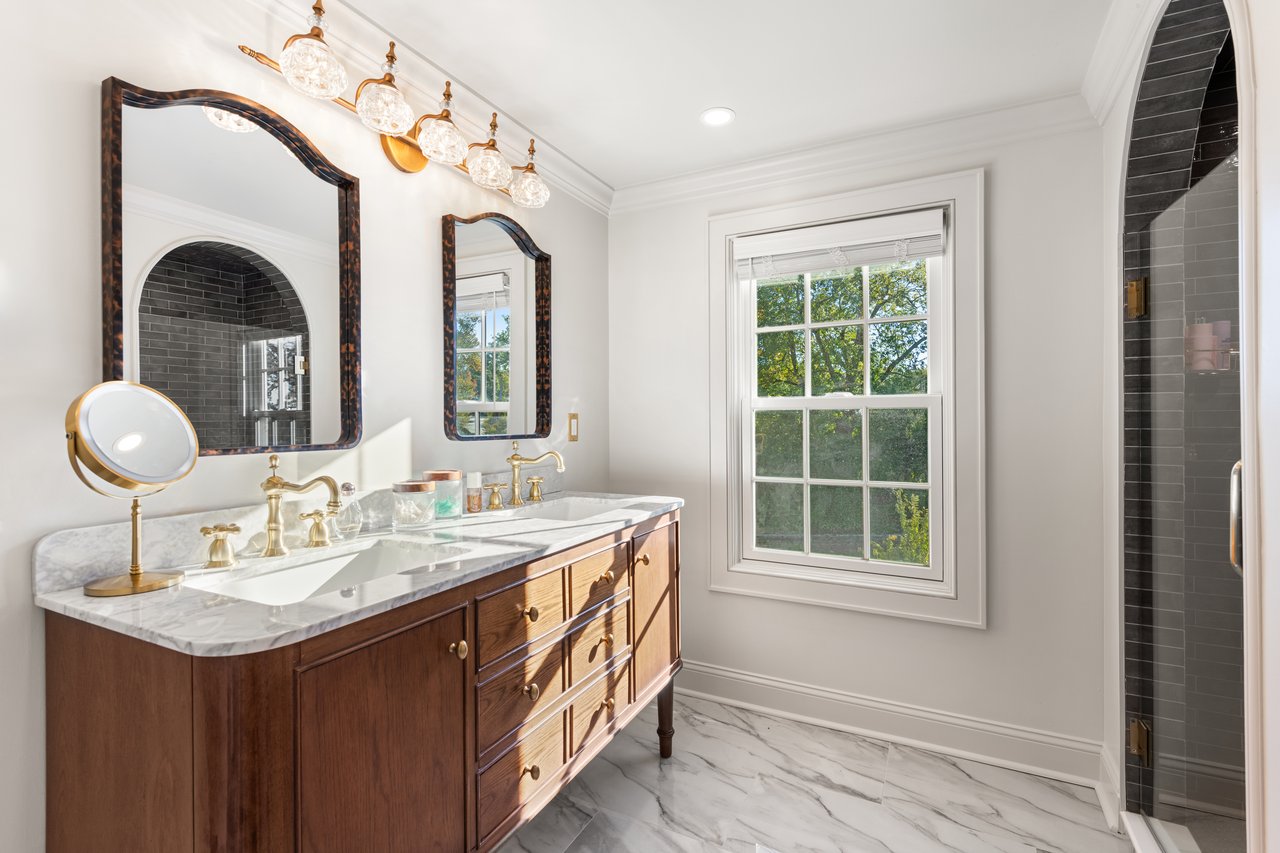
Bathroom with a walnut double vanity, marble counters, and a dark tiled arched shower.
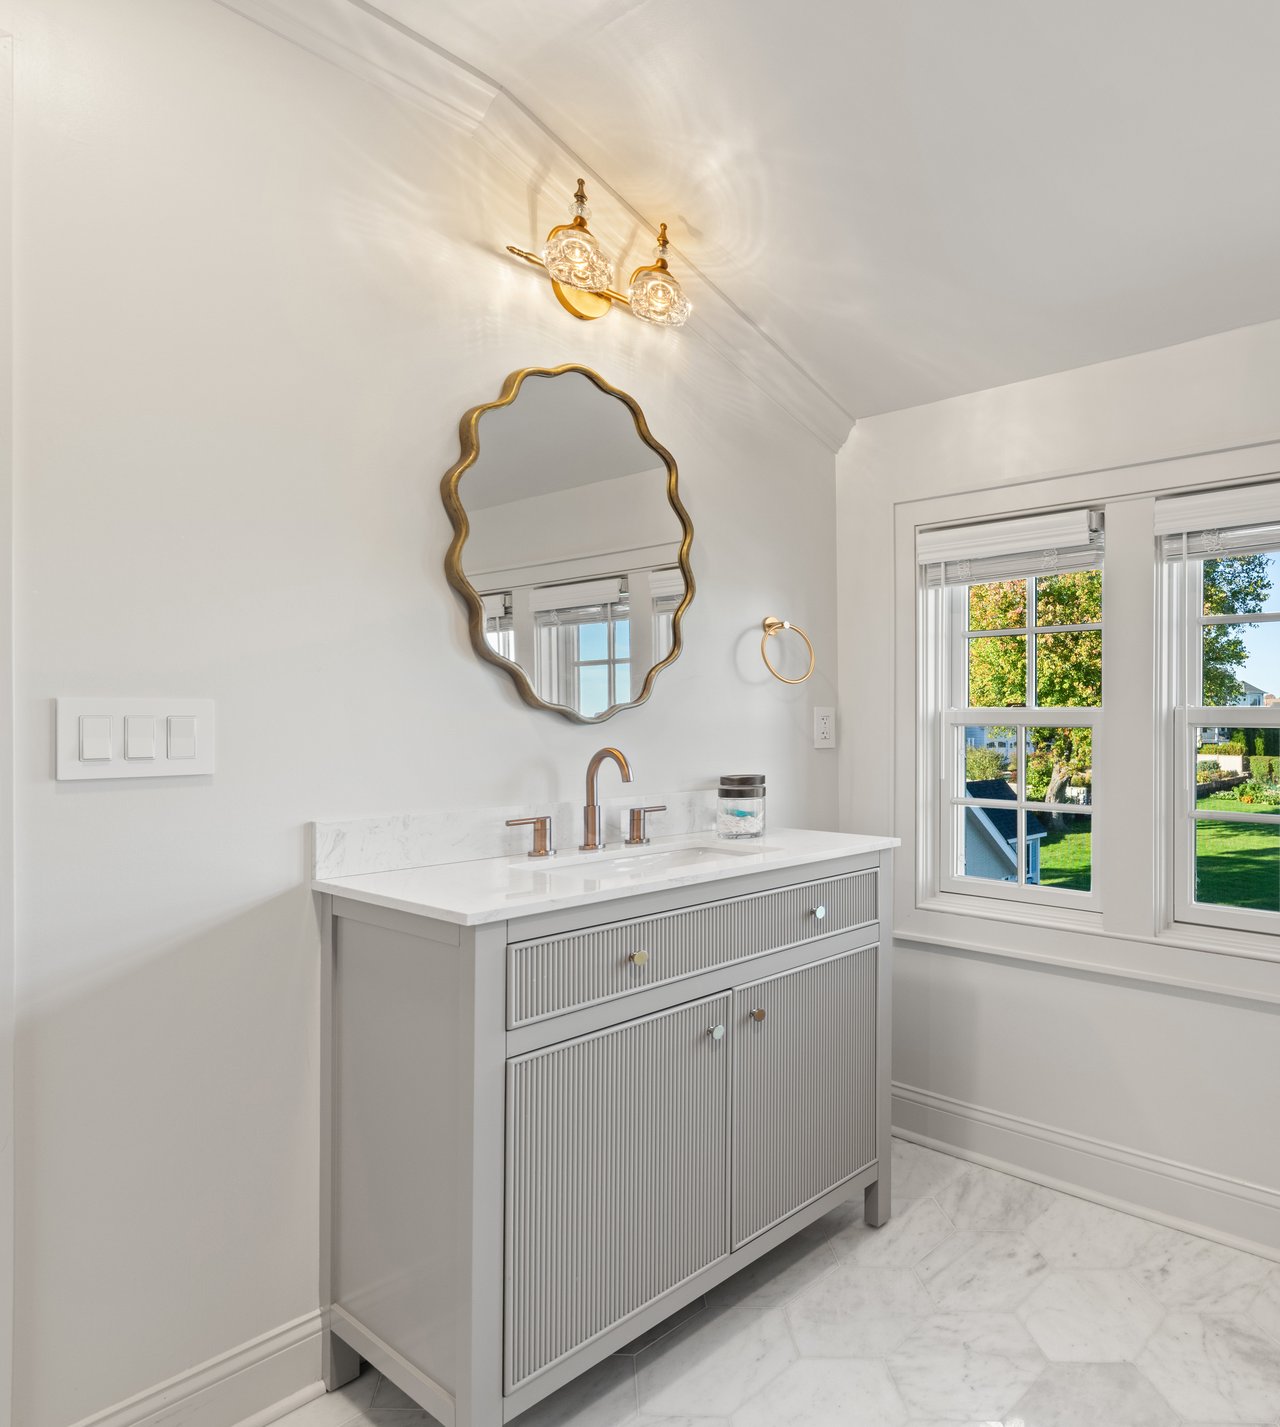
Bathroom vanity with a fluted cabinet, marble surfaces, brass fixtures, and bright windows.
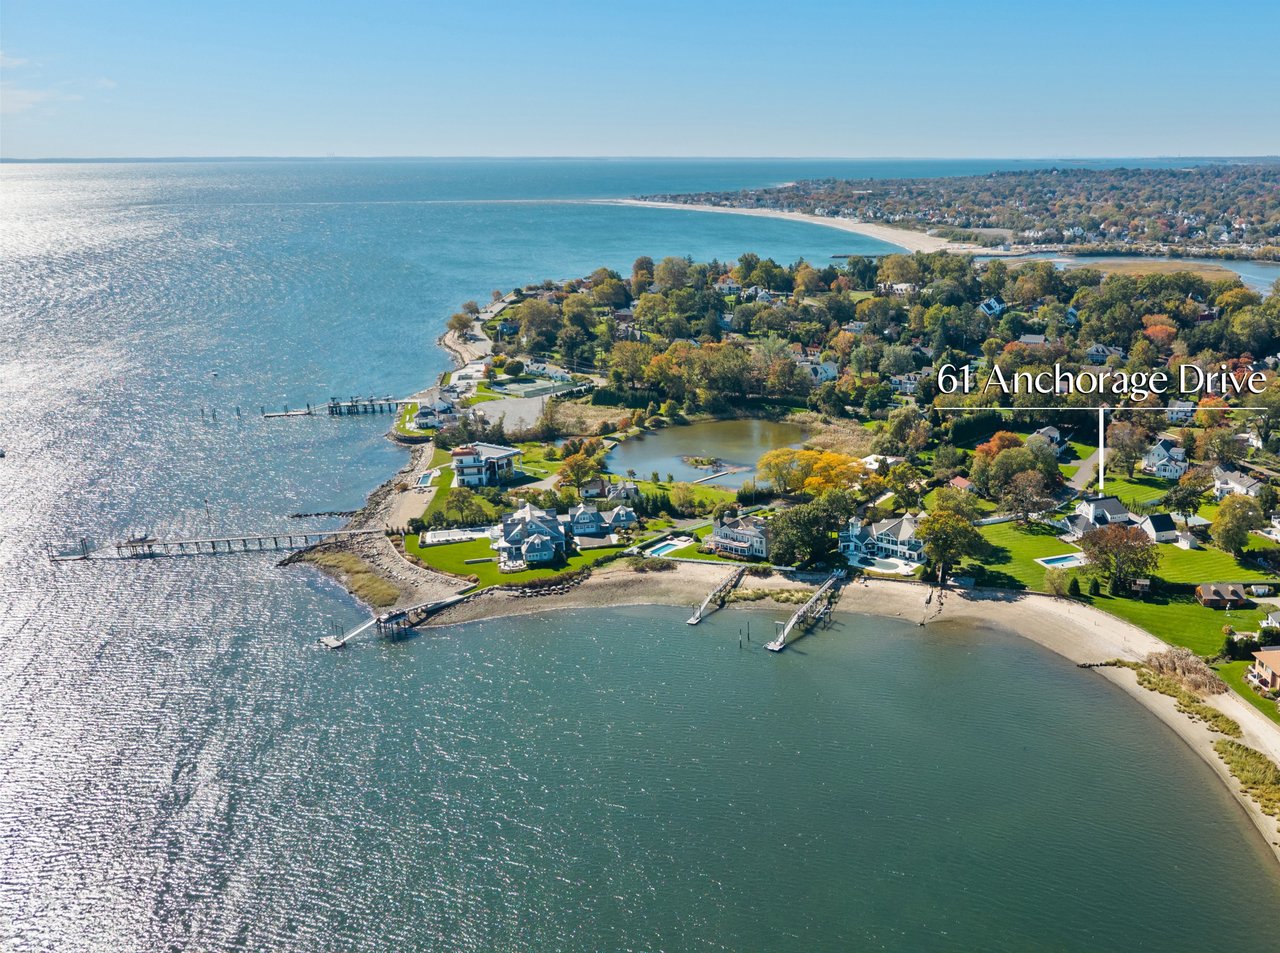
Aerial view of waterfront home at 61 Anchorage Drive, with beach, docks, and pool.
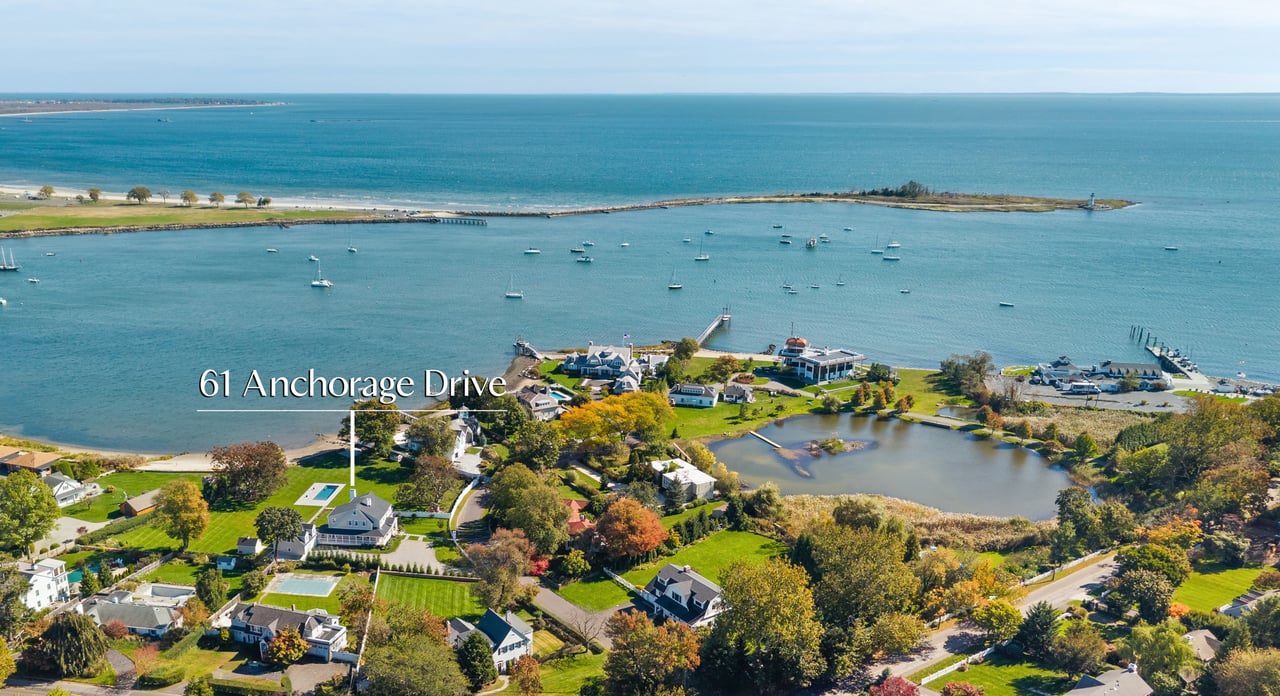
Aerial view of 61 Anchorage Drive on a waterfront peninsula surrounded by boats and shoreline.
Private showings contact information for Veronica Monahan and Erica Acheychek, with their portrait and logos.
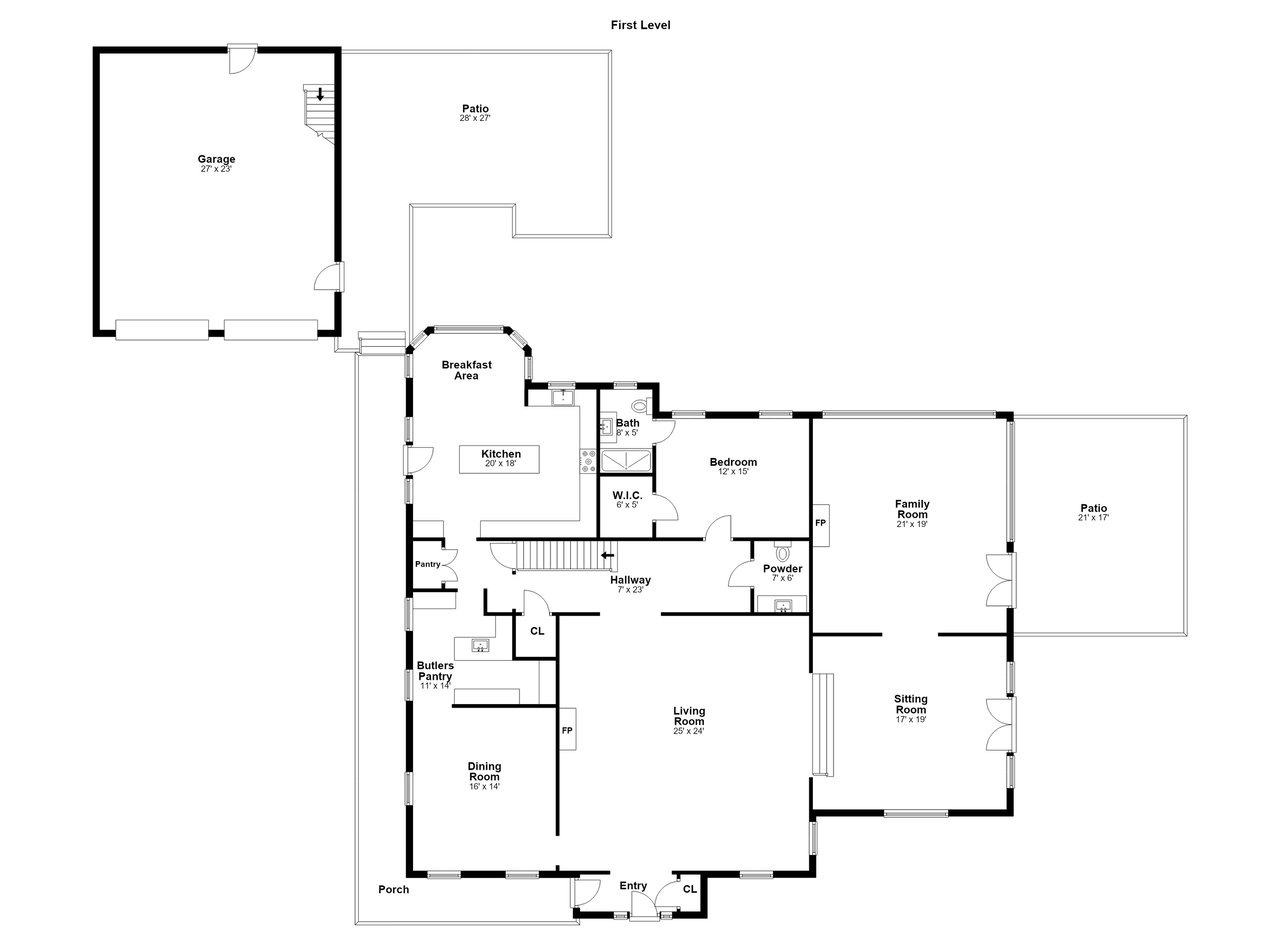
First-level floor plan showing the home’s rooms, garage, patios, and porch.
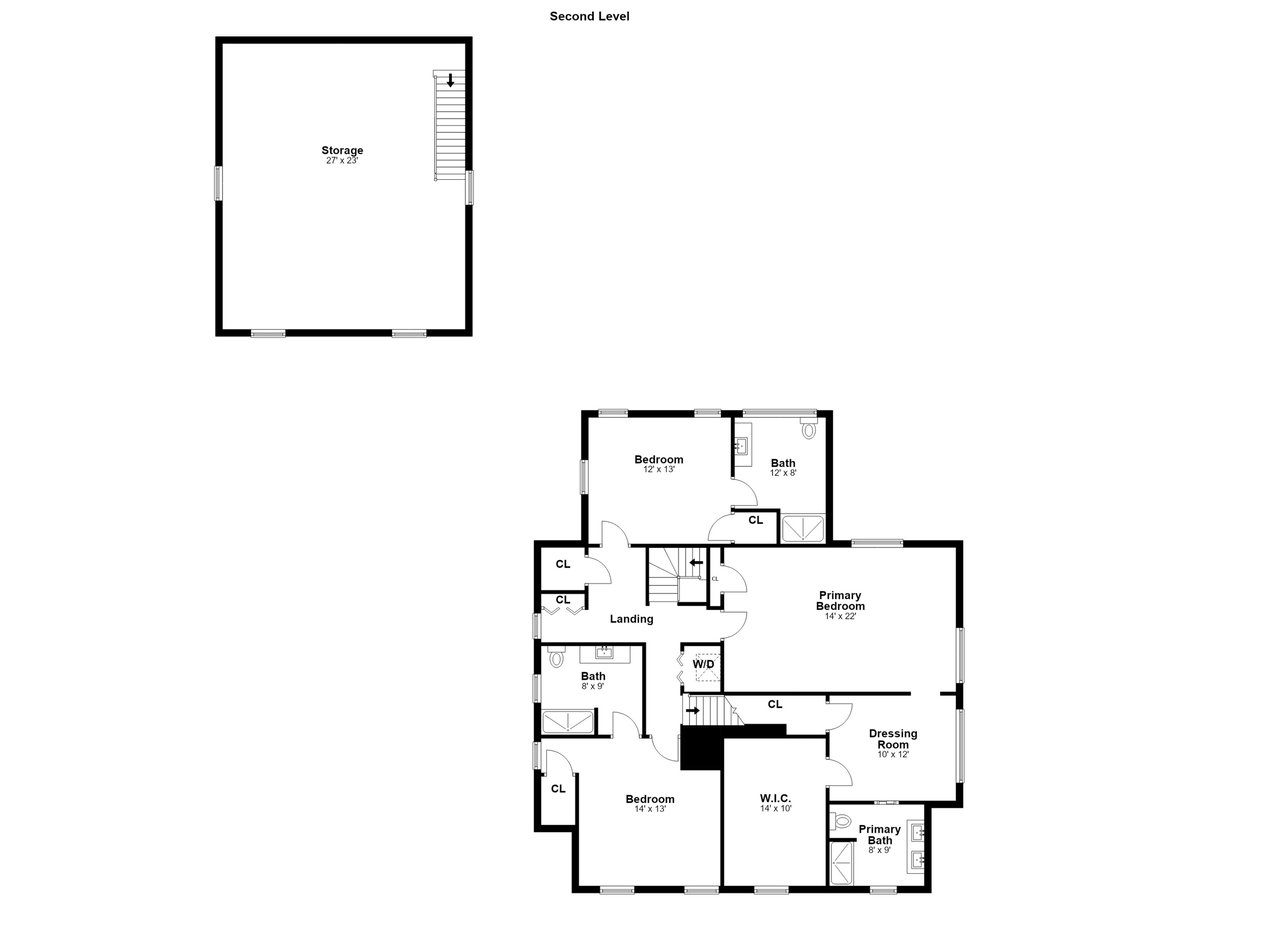
Second-level floor plan showing bedrooms, bathrooms, a primary suite, dressing room, and storage.
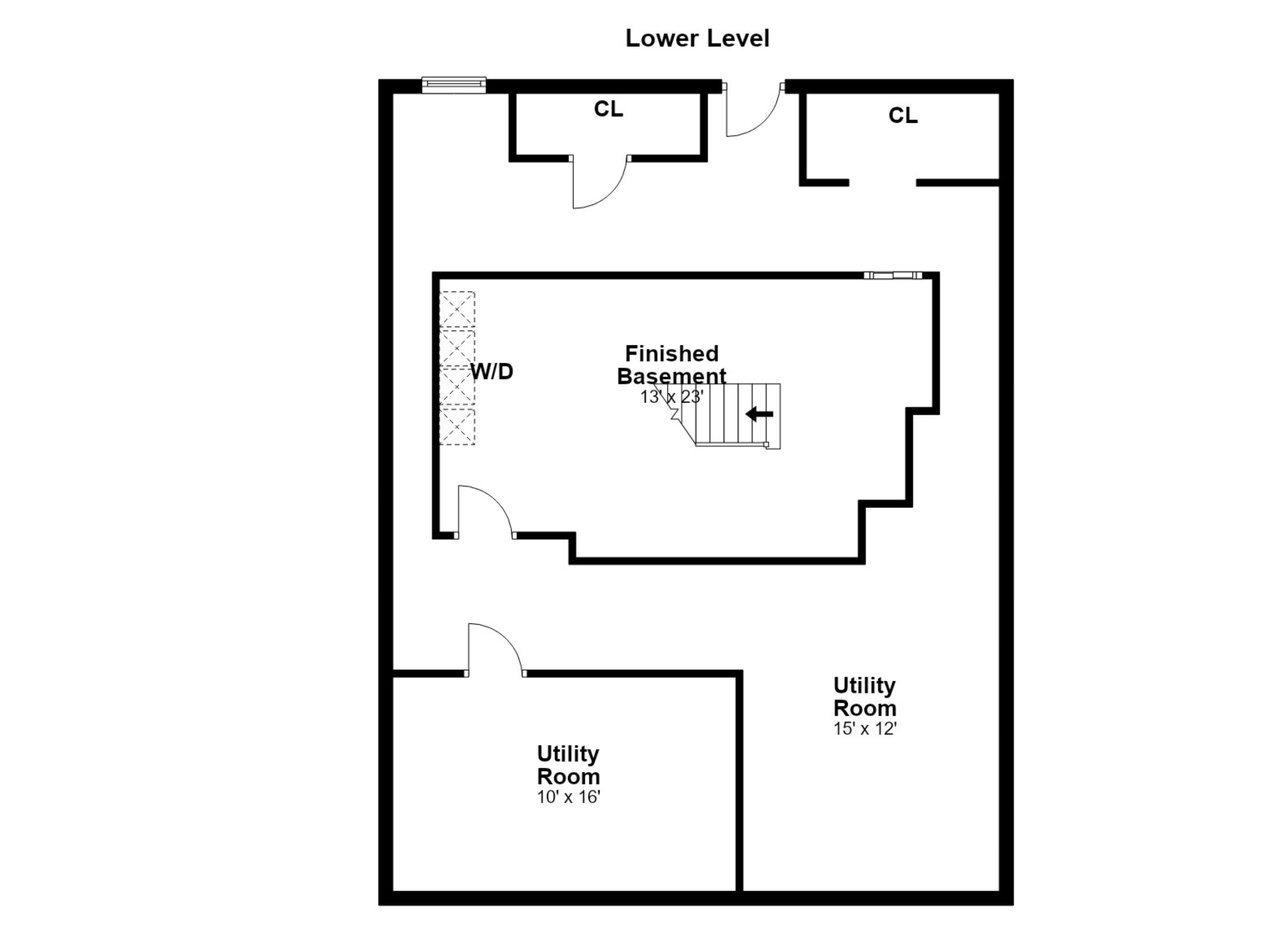
Lower-level floor plan with a finished basement, two utility rooms, closets, and laundry.
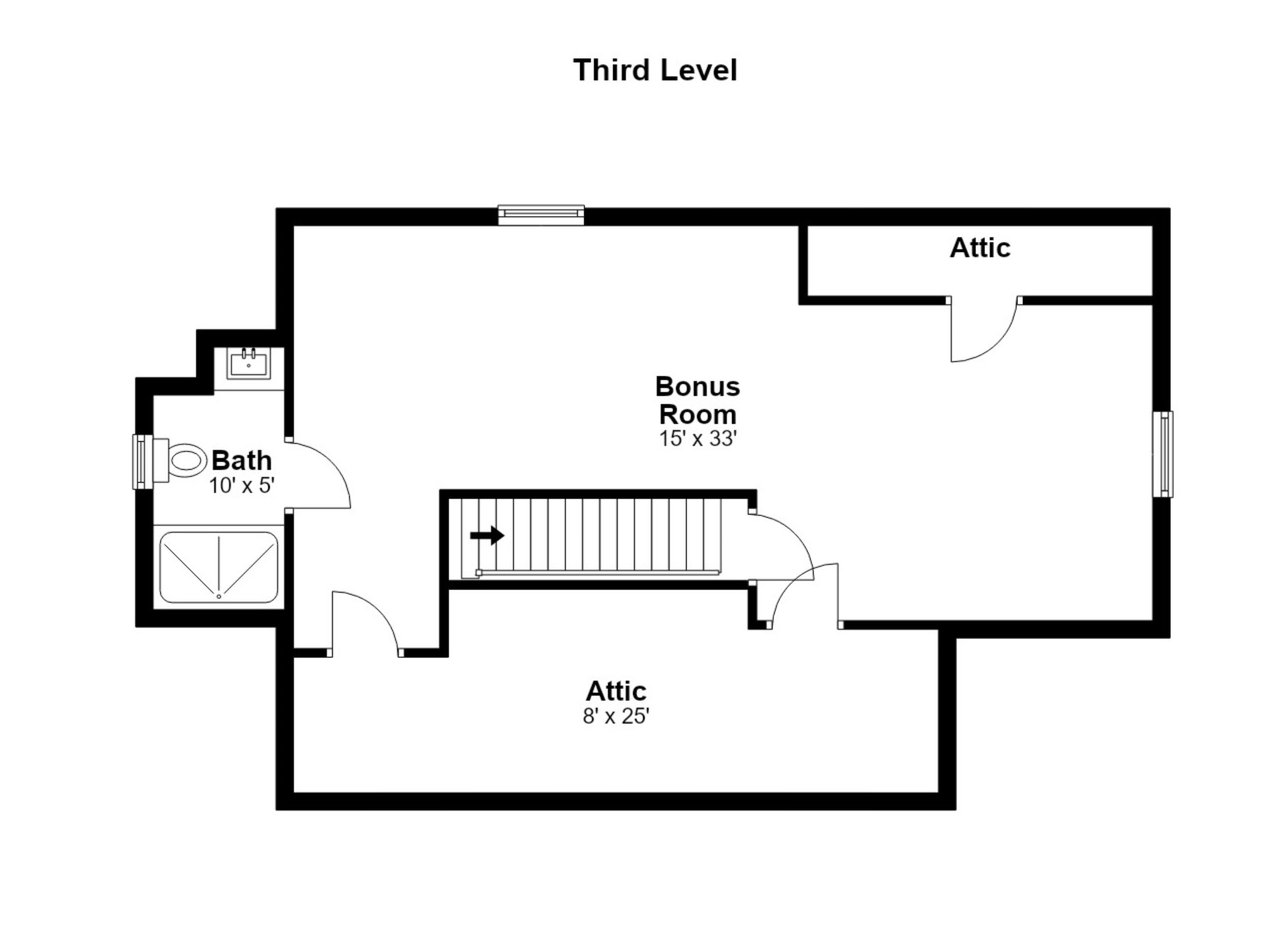
Third-level floor plan showing a bonus room, bath, attic, and stairs.
SEE ALL PHOTOS
Aerial view of a waterfront home with a rectangular pool, broad lawn, and sandy beach.
Waterfront home with a rectangular pool, broad sandy beach, and autumn trees.
Waterfront home with a private beach, landscaped lawn, and swimming pool
Waterfront home with a backyard pool overlooking a bay dotted with sailboats.
Aerial view of a waterfront home with a pool, private beach, and dock.
Waterfront pool and paved deck with lounge chairs overlooking the bay.
Waterfront home's backyard with a swimming pool, stone patio, and white-sided house.
Two-story shingle-style home with a wraparound porch and detached two-car garage.
Large shingle-style home with a wraparound porch, detached garage, and gravel driveway.
Entry foyer with an arched opening, white front door, striped walls, and built-in bookshelves.
Living room with a brown leather sectional and expansive windows overlooking the water.
Living room with a black-and-white checkerboard floor, French doors, and views of the lawn and water.
Bright living room with checkerboard tile, white sofa, and French doors opening to a lawn.
Living room with a vaulted ceiling, black-and-white tile floor, and adjoining media room.
Living room with a brown sectional, marble fireplace, and striped walls.
Kitchen with walnut glass-front cabinets, white island, and black-and-white checkerboard floor.
Bright white kitchen with a large island, checkerboard floor, and brass chandelier.
Kitchen with a marble island, brass fixtures, checkerboard floor, and walnut cabinetry.
Dark gray wet bar with marble counters, brass fixtures, and glassware displays.
Dining room with a long wooden table, floral wallpaper, built-in display cabinet, and two bright windows.
Bright foyer with a curved staircase, built-in bookshelves, and an ornate gold-framed mirror.
Curved hardwood staircase with white balusters and a light wood handrail.
Living room with tall windows overlooking a pool, lawn, and waterfront.
Bathroom with a walnut double vanity, marble counters, and a dark tiled arched shower.
Bathroom vanity with a fluted cabinet, marble surfaces, brass fixtures, and bright windows.
Aerial view of waterfront home at 61 Anchorage Drive, with beach, docks, and pool.
Aerial view of 61 Anchorage Drive on a waterfront peninsula surrounded by boats and shoreline.
Private showings contact information for Veronica Monahan and Erica Acheychek, with their portrait and logos.
First-level floor plan showing the home’s rooms, garage, patios, and porch.
Second-level floor plan showing bedrooms, bathrooms, a primary suite, dressing room, and storage.
Lower-level floor plan with a finished basement, two utility rooms, closets, and laundry.
Third-level floor plan showing a bonus room, bath, attic, and stairs.
Compass Private Exclusive

Luxury Waterfront Home with Pool and Beach in Black Rock

81 Anchorage Drive, Black Rock, Bridgeport, CT 06612

$3,250,000

5
beds

5.5
baths

5,500 Sq.Ft. LIVING AREA

1.68 Acres lot

Audrey Alessi

Audrey Alessi

Features & Amenities

Interior

  • total bedrooms5
  • Total bathrooms5.5
  • full bathrooms5
  • half bathroom1
  • Flooring Hardwood or Marble Flooring Throughout

Area & Lot

  • Status Compass Private Exclusive
  • Living Area5,500 Sq.Ft.
  • Lot Area1.68 Acres
  • TypeResidential
  • YEAR BUILT1955
  • LifestylesBeach, Waterfront
  • Architecture StylesColonial, Farmhouse, Traditional
  • Water FrontageWaterfront

Exterior

  • STORIES4
  • Garage Space2
  • water SourcePublic water supply
  • PoolIn ground pool
  • lot featuresLevel, fully fenced in yard

Financial

  • Sales Price$3,250,000
  • Real Estate Tax $29,966/yr

Courtesy of Veronica Monahan

Work With Audrey

Audrey chose a career in real estate because she realized her potential was being able to connect people to the opportunity to create wealth through real estate within the community, Audrey thrives by remembering this one thing every day. Contact Audrey today!

Follow Audrey on Instagram